422 Parkwood Drive, Los Angeles, CA 90077
- $19,995,000
- 5
- BD
- 7
- BA
- 7,025
- SqFt
- List Price
- $19,995,000
- Days on Market
- 431
- Status
- ACTIVE
- MLS#
- 25541743
- Bedrooms
- 5
- Bathrooms
- 7
- Living Area
- 7,025
- Lot Size
- 31,215
- Region
- Bel Air - Holmby Hills (C04)
Property Description
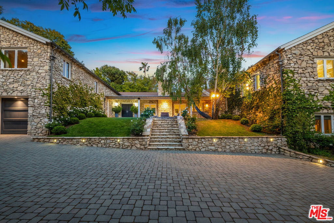
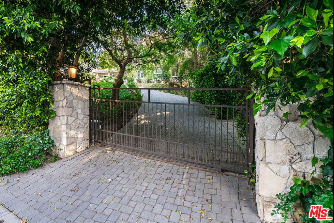
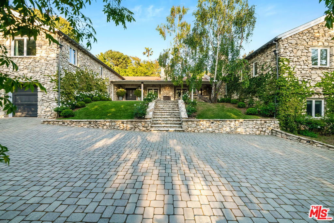
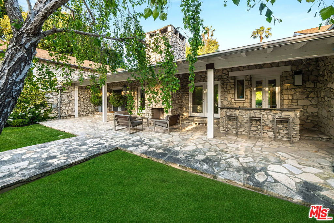
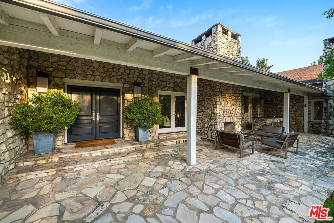
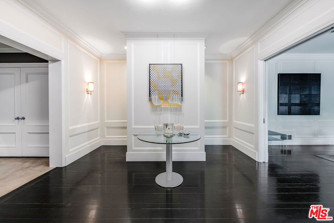
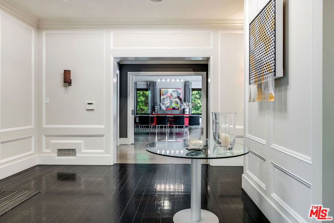
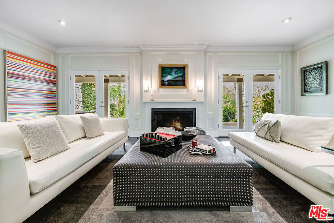
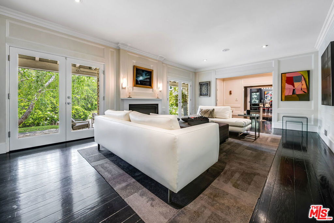
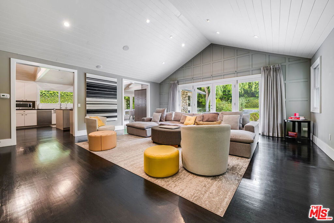
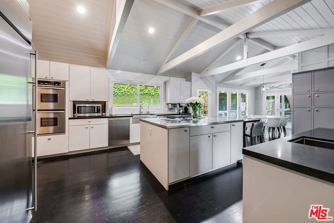
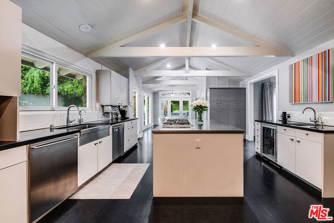
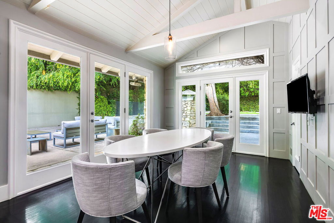
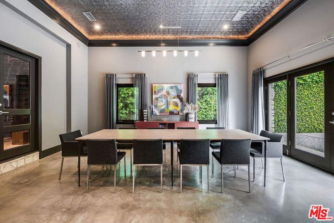
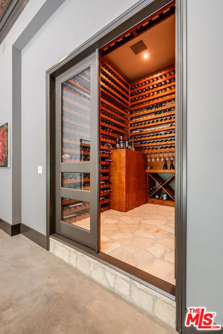
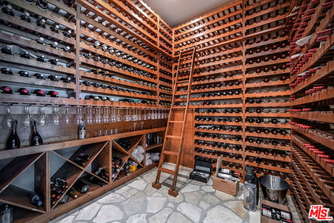
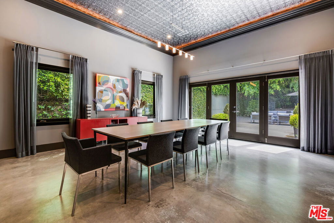
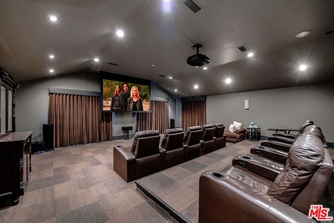
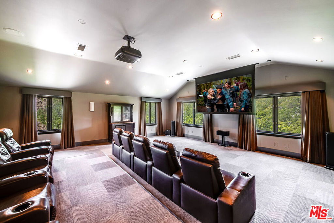
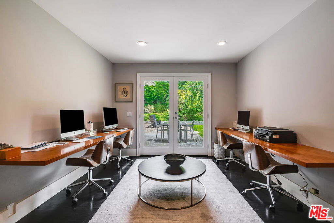
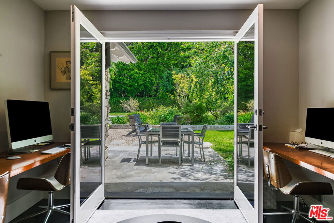
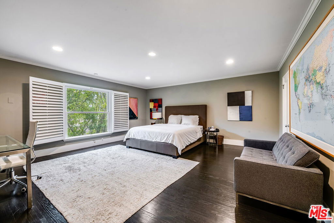
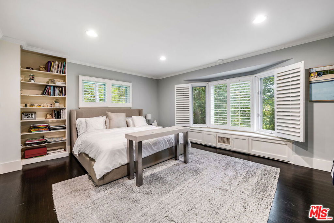
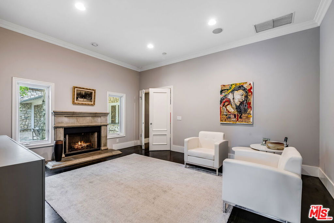
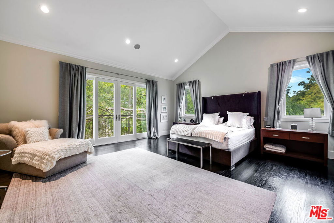
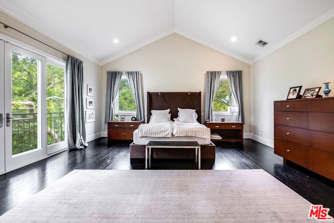
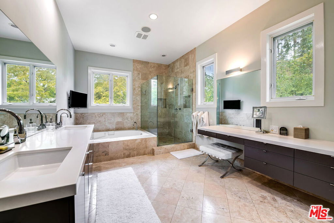
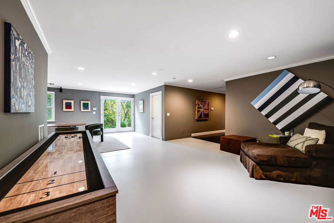
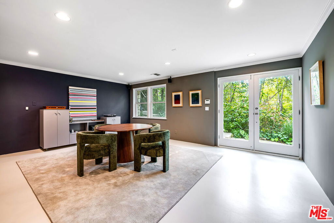
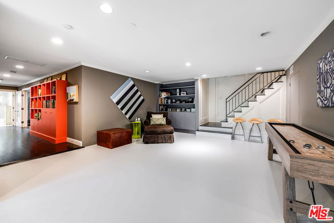
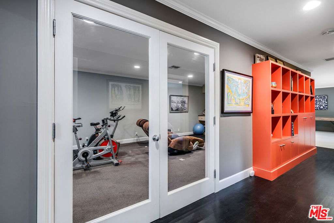
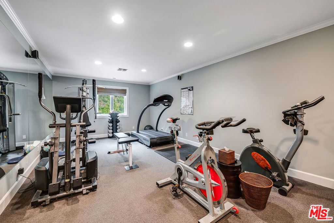
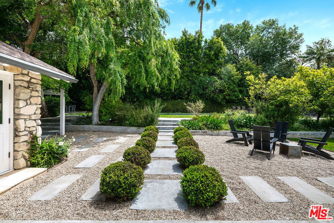
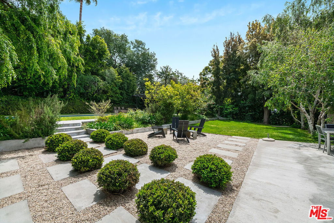
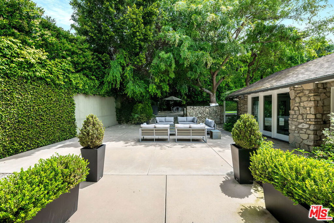
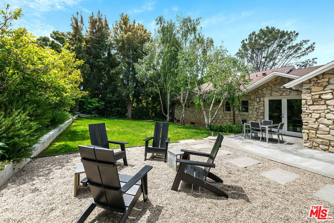
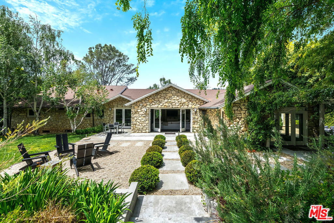
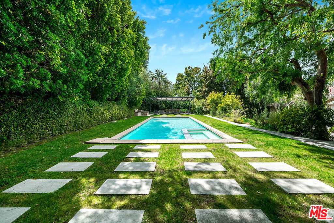
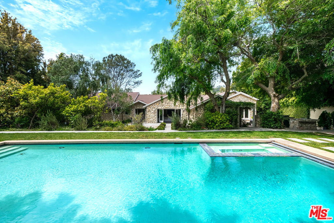
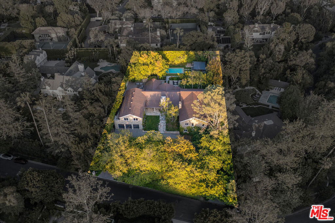
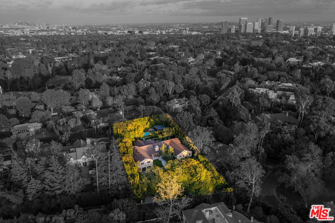
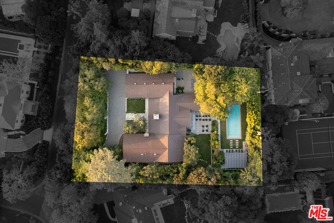
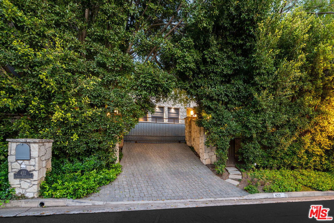
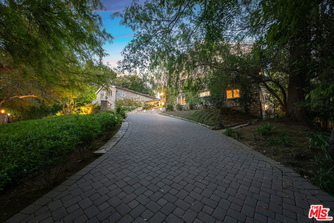
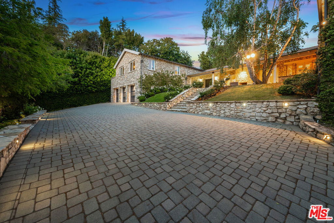
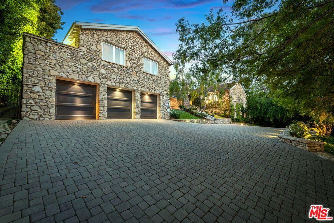
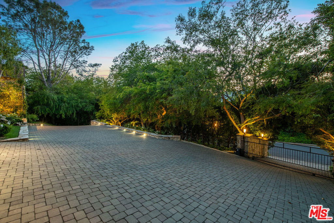
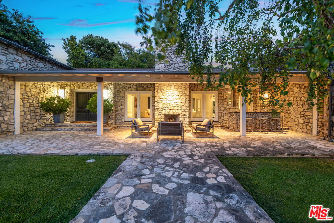
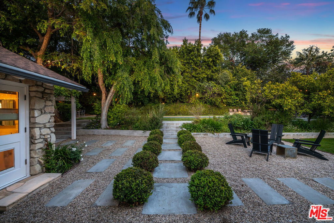
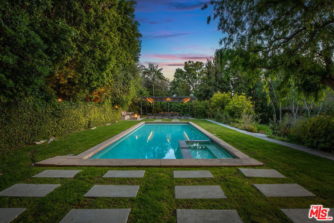
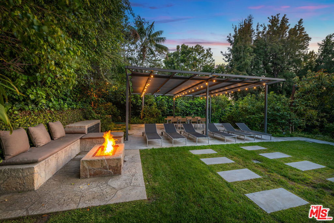
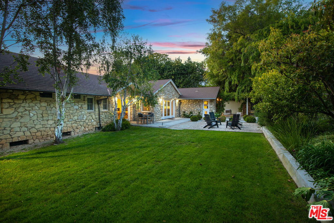
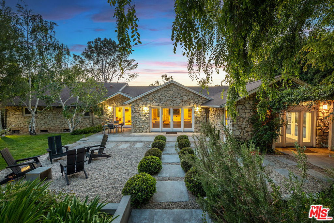
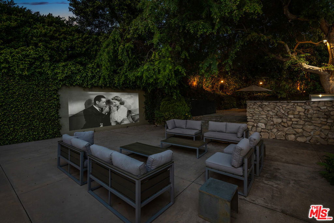
A commanding presence atop a private knoll in coveted Holmby Hills, this exceptional estate captures the essence of elevated luxury living. Thoughtfully reimagined and completely rebuilt, the approx. 7,025 sq.ft. Traditional residence showcases meticulous craftsmanship, architectural integrity, and a seamless blend of timeless character and modern sophistication. Beyond dual gates and a circular drive, a gracious motor court introduces the home, framed by lush, mature landscaping that ensures complete privacy across more than 31,000 sq.ft. of beautifully curated grounds. A grand formal foyer unfolds into light-filled interiors, where rich hardwood floors, bespoke millwork, and expansive walls create a striking backdrop for art and refined living. The formal living room, anchored by a stately fireplace, exudes quiet elegance, while the expansive family room flows effortlessly into a chef's kitchen of remarkable scale, appointed with professional-grade appliances, an oversized island, breakfast bar, and sunlit breakfast room. The primary suite is a true sanctuary, featuring soaring ceilings, a gracious sitting area, and serene garden views. Additional amenities include a grand formal dining room with a walk-in wine room, a state-of-the-art theater, a private office, and a lower level complete with a fully equipped gym and game room designed for sophisticated leisure. Outdoors, the estate reaches its full expression, with expansive, flat grounds that evoke a private resort setting. A sweeping lawn, curated hardscape, and a striking 45-foot pool and spa create an ideal backdrop for both intimate moments and large-scale entertaining. A 3-car attached garage, generous motor court, and an irreplaceable Holmby Hills location complete this extraordinary offering.
Additional Information
- Cooling Description
- Central Air
- Zoning
- LARE40
- View
- None
- Living Area
- 7,025
- Pool
- Yes
- Acres
- 0.72
- Parking Description
- Door-Multi, Direct Access, Driveway, Garage, Garage Door Opener, Guest, Gated, Paved
- Lot Size
- 31,215
- Year Built
- 1950
- Flooring
- Carpet, Tile, Wood
- Sewer
- Other
- Square Footage
- 7025
- Pool Description
- In Ground, Private
- Fireplace Description
- Living Room, Outside
Mortgage Calculator
Listing courtesy of Listing Agent: Jade Mills (homes@jademills.com) from Listing Office: Coldwell Banker Realty.
Based on information from California Regional Multiple Listing Service, Inc. as of . This information is for your personal, non-commercial use and may not be used for any purpose other than to identify prospective properties you may be interested in purchasing. Display of MLS data is usually deemed reliable but is NOT guaranteed accurate by the MLS. Buyers are responsible for verifying the accuracy of all information and should investigate the data themselves or retain appropriate professionals. Information from sources other than the Listing Agent may have been included in the MLS data. Unless otherwise specified in writing, Broker/Agent has not and will not verify any information obtained from other sources. The Broker/Agent providing the information contained herein may or may not have been the Listing and/or Selling Agent.