260 S Canyon View Drive, Los Angeles, CA 90049
- $17,995,000
- 6
- BD
- 12
- BA
- 13,497
- SqFt







- List Price
- $17,995,000
- Days on Market
- 141
- Status
- ACTIVE
- MLS#
- 25630621
- Bedrooms
- 6
- Bathrooms
- 12
- Living Area
- 13,497
- Lot Size
- 20,874
- Region
- Brentwood (C06)
Property Description
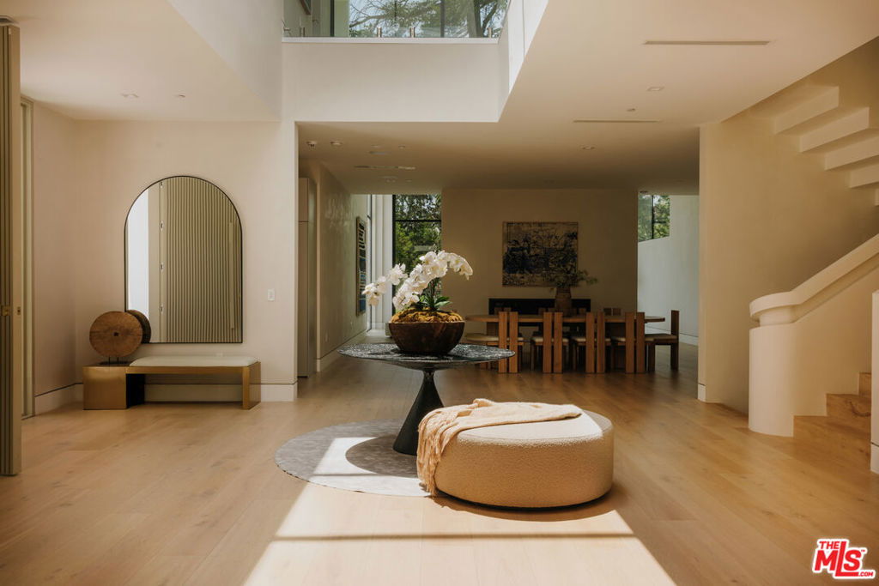
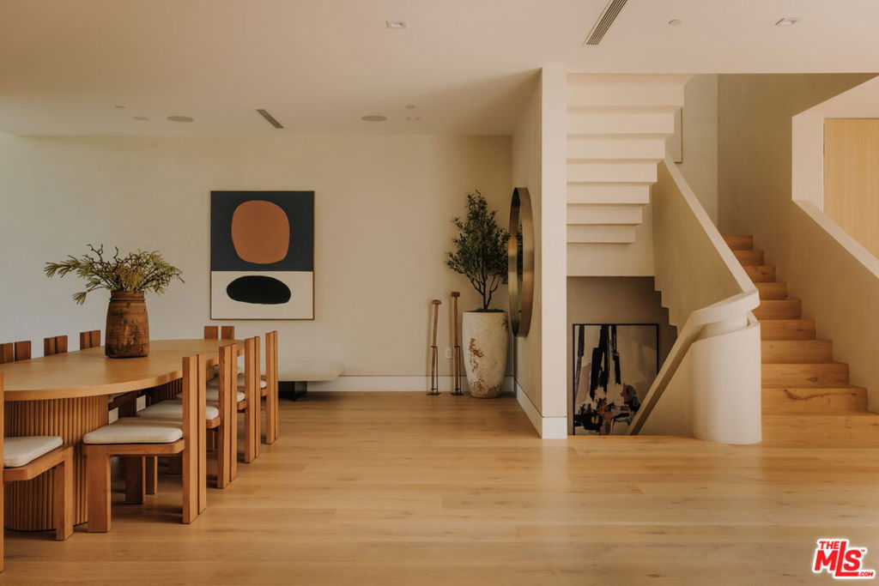
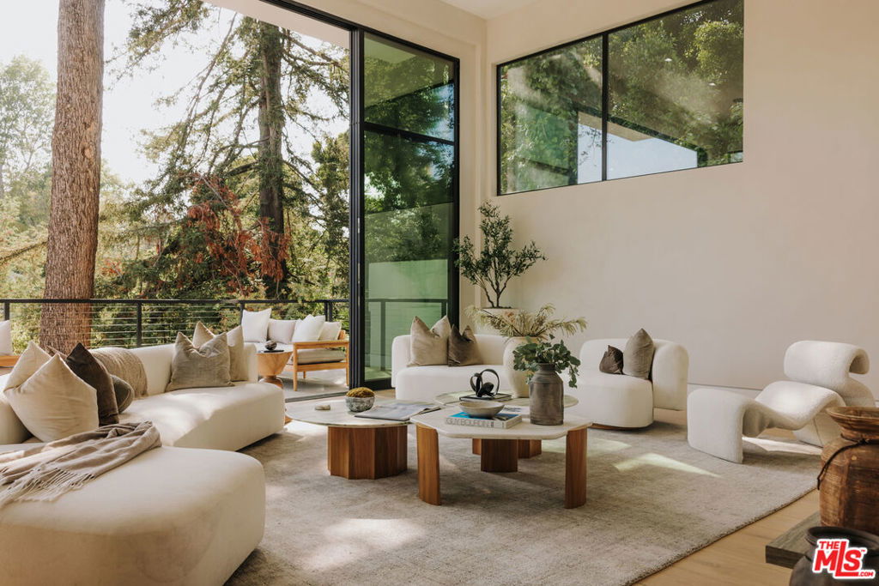
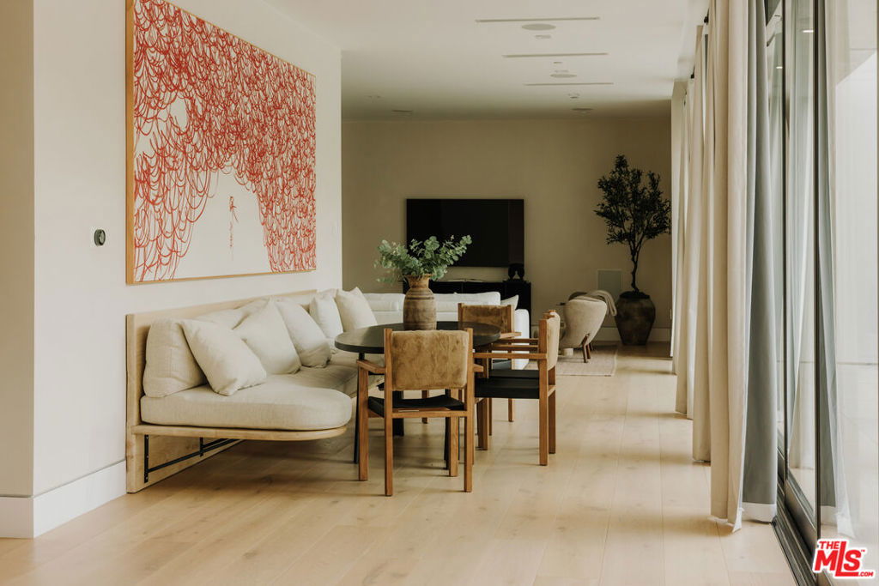
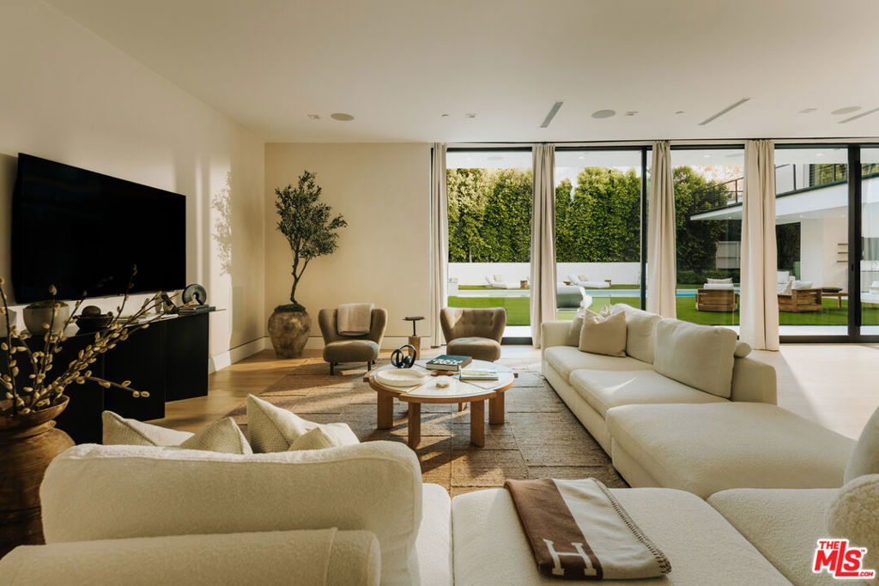

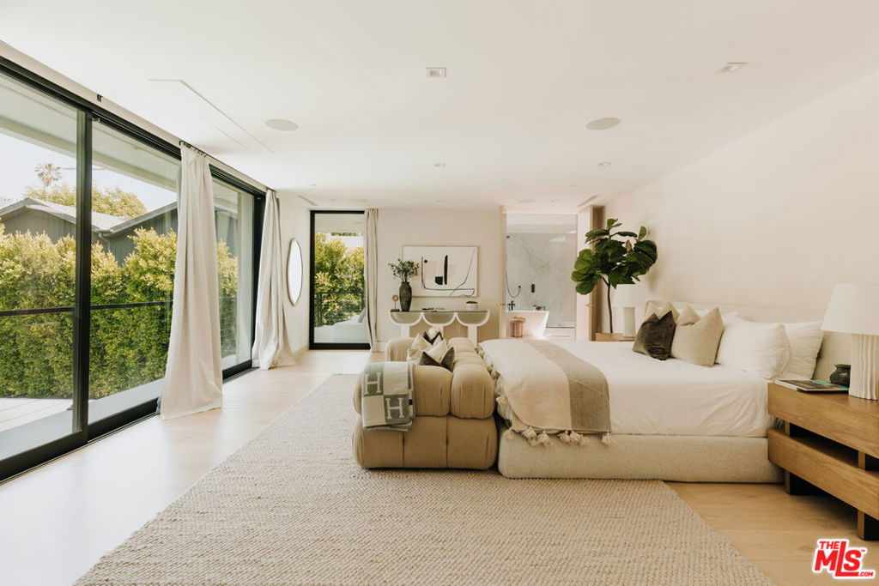
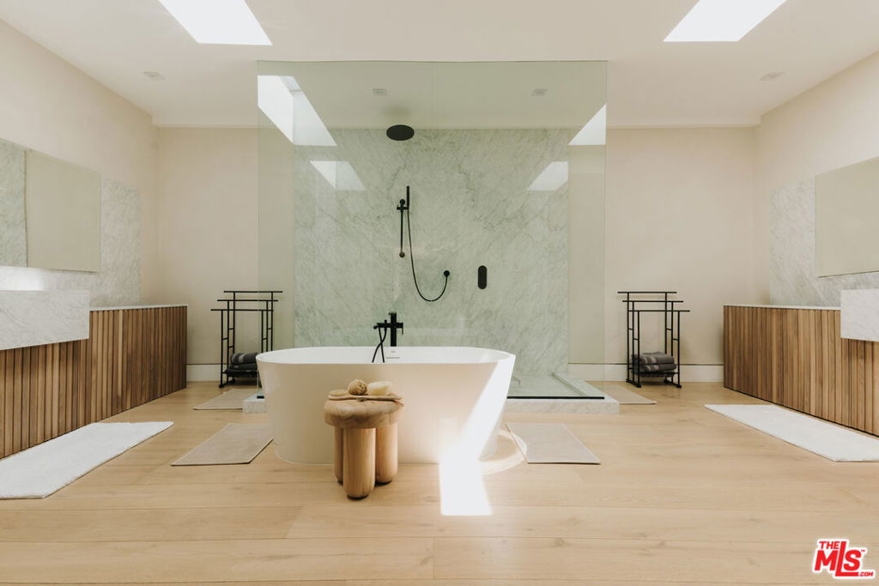
Hidden at the end of a long, gated drive, this expansive newly built estate sits on a rare Brentwood parcel that offers both exceptional privacy, scale, and connection to nature. With eight bedrooms and 12 bathrooms, the home is designed for luxury living without sacrificing comfort or function. The main level features generous open living spaces that connect seamlessly to the outdoors that include a sprawling lawn, oversized pool and spa, and multiple areas for dining, lounging, and entertaining. Inside, natural light floods through floor-to-ceiling windows, with views of the surrounding trees and greenery creating a continuous connection to the outdoors. Thoughtfully designed to accommodate both daily life and special occasions, the main level includes formal and informal living areas, a chef's kitchen featuring top of the line Mielle appliances and bespoke cabinetry, a junior primary suite, and a commanding office overlooking the trees. Upstairs, the primary suite offers a private retreat complete with sitting area, master bath, walk-in closet, and access to sprawling outdoor terraces. A private elevator and grand staircases lead to the ground level, featuring a home theater, gym and climate controlled wine room. Surrounded by mature landscaping and set far back from the street, the property feels quiet and protected, yet remains close to the vibrancy of Brentwood. 260 Canyon View is a rare opportunity to enjoy both privacy and convenience, all while experiencing the pinnacle of California's indoor outdoor living.
Additional Information
- Cooling Description
- Central Air
- Zoning
- LARS
- View
- Trees/Woods
- Living Area
- 13,497
- Acres
- 0.48
- Parking Description
- Attached Carport, Concrete, Covered, Carport, Door-Multi, Driveway, Electric Gate, Garage, Guest, Gated, Private
- Carport
- Yes
- Lot Size
- 20,874
- Year Built
- 2024
- Flooring
- Wood
- Square Footage
- 13497
- Pool Description
- Heated, In Ground
- Fireplace Description
- Dining Room
Mortgage Calculator
Listing courtesy of Listing Agent: Aaron Kirman (aaron@aaronkirman.com) from Listing Office: Christie's International Real Estate SoCal.
Based on information from California Regional Multiple Listing Service, Inc. as of . This information is for your personal, non-commercial use and may not be used for any purpose other than to identify prospective properties you may be interested in purchasing. Display of MLS data is usually deemed reliable but is NOT guaranteed accurate by the MLS. Buyers are responsible for verifying the accuracy of all information and should investigate the data themselves or retain appropriate professionals. Information from sources other than the Listing Agent may have been included in the MLS data. Unless otherwise specified in writing, Broker/Agent has not and will not verify any information obtained from other sources. The Broker/Agent providing the information contained herein may or may not have been the Listing and/or Selling Agent.