1250 Angelo Drive, Beverly Hills, CA 90210
- $9,999,995
- 5
- BD
- 7
- BA
- 7,390
- SqFt
- List Price
- $9,999,995
- Days on Market
- 118
- Status
- ACTIVE
- MLS#
- 26673387
- Bedrooms
- 5
- Bathrooms
- 7
- Living Area
- 7,390
- Lot Size
- 15,354
- Region
- Beverly Hills Post Office (C02)
Property Description
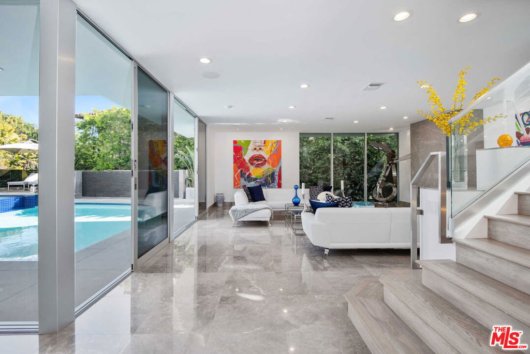
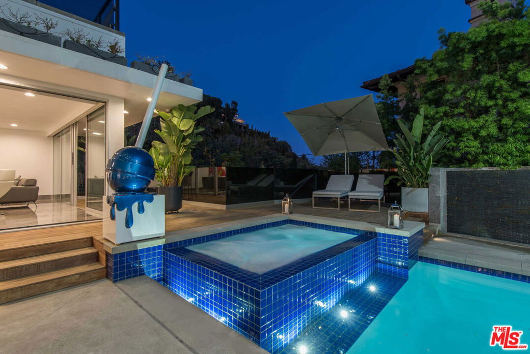
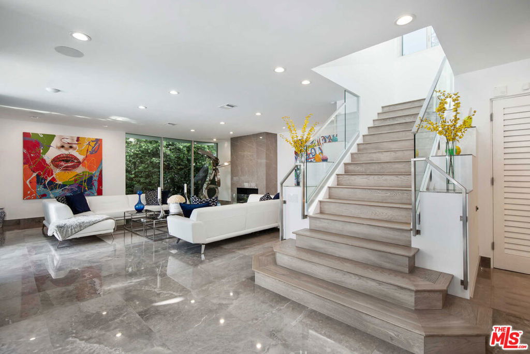
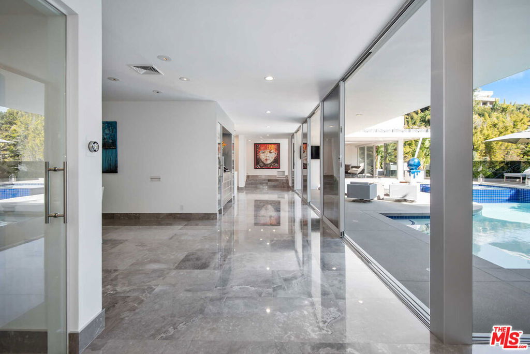
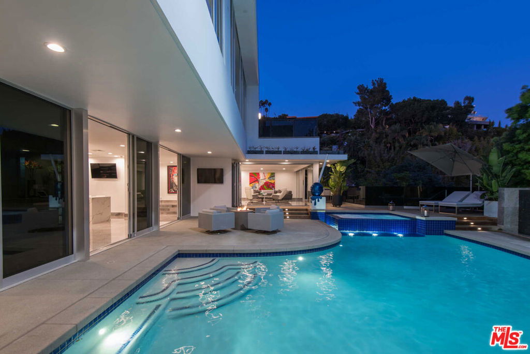
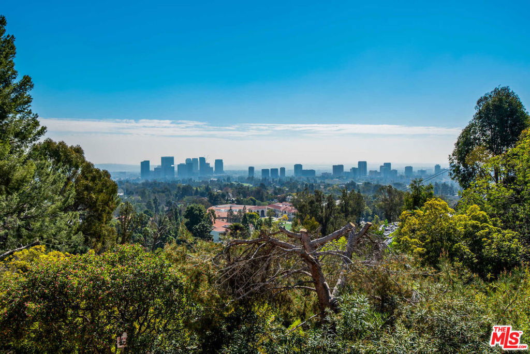
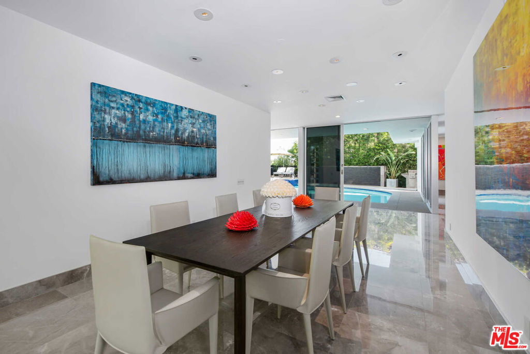
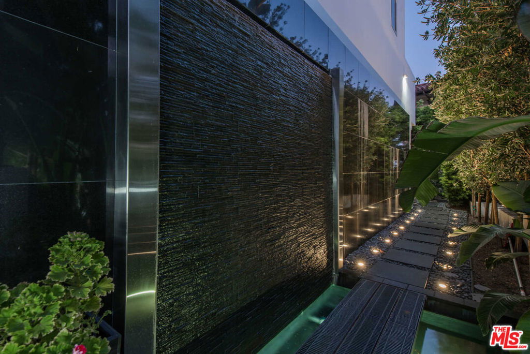
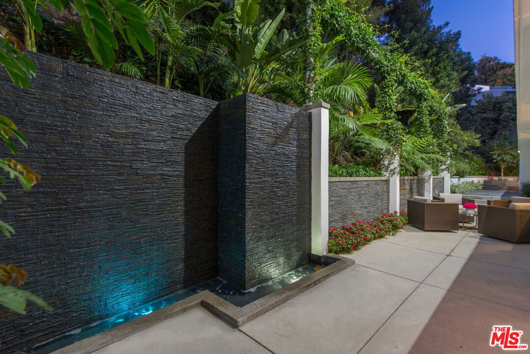
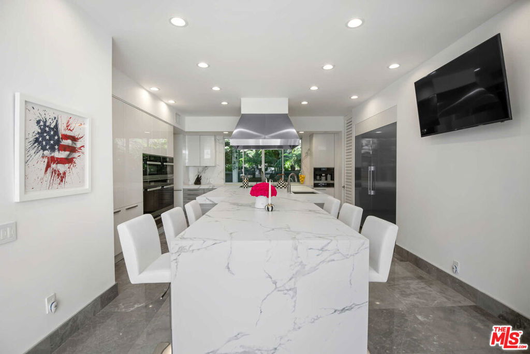
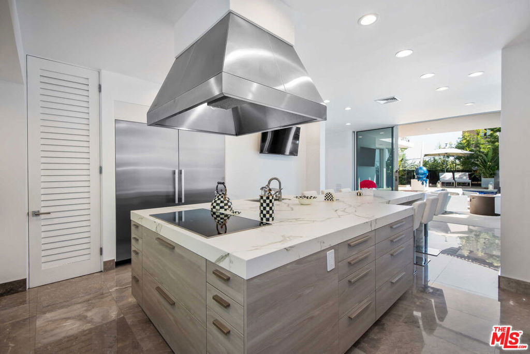
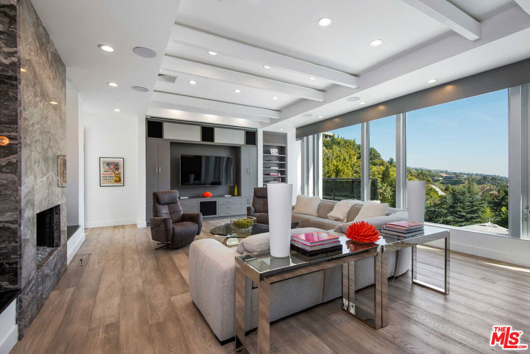
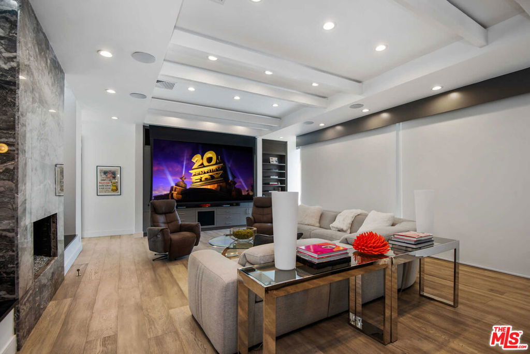

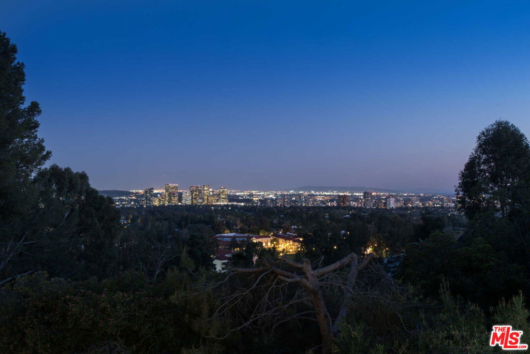
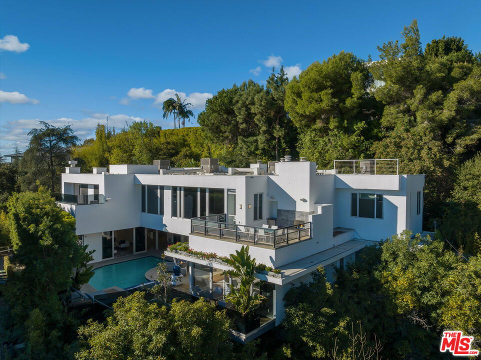
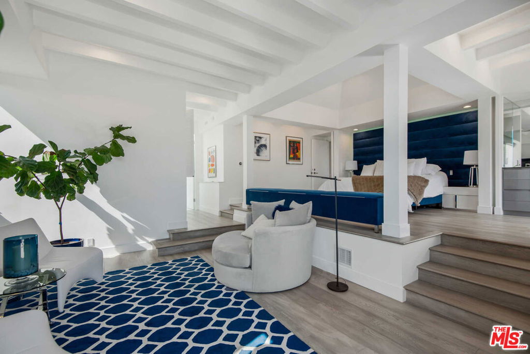
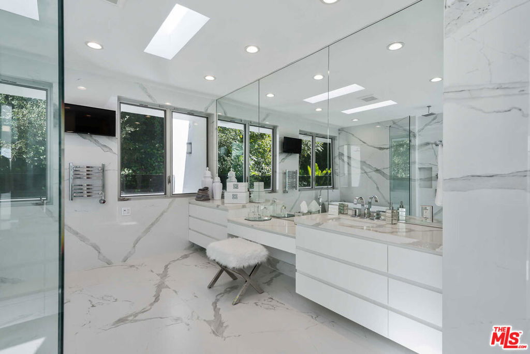

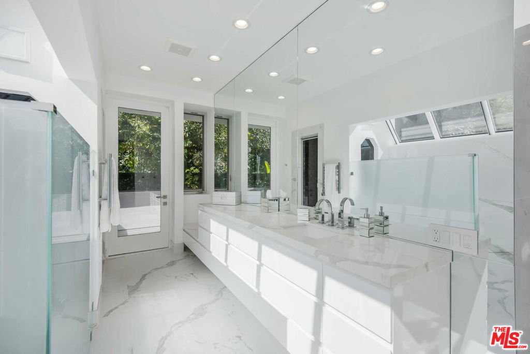
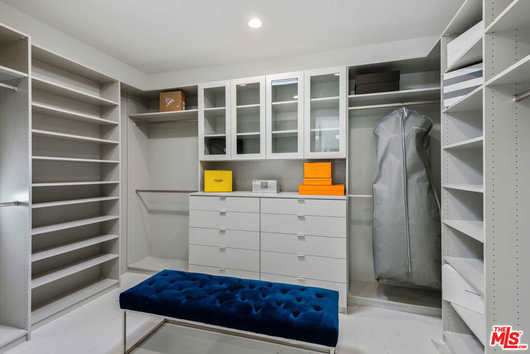
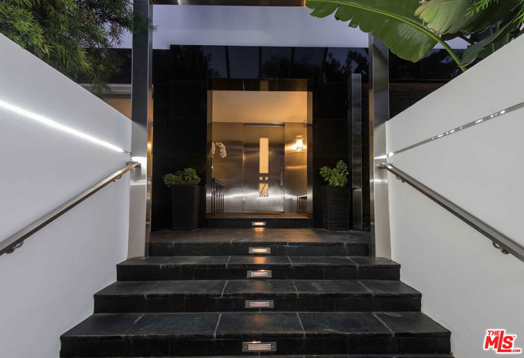
Experience the epitome of luxurious living, nestled adjacent to some of the wealthiest individuals in the world amidst a prestigious enclave that includes Beverly Hills and Holmby Hills. This exquisitely designer-furnished contemporary residence is a remarkable architectural triumph that rises gracefully above the city lights, offering breathtaking panoramic views.This opulent masterpiece features expansive living spaces with unparalleled finishes, all thoughtfully designed for seamless entertaining. The open floor plan boasts soaring ceilings and expansive sliding glass walls that integrate indoor and outdoor spaces, leading to resort-style amenities, including a magnificent pool, spa, and multiple entertainer's terraces embellished with cascading waterfalls.A grand great room, anchored by a sophisticated fireplace, transitions effortlessly to a fully equipped bar complete with top-of-the-line temperature-controlled wine storage. This space flows into a stunning dining room and a state-of-the-art chef's kitchen, outfitted with Miele appliances and Poggenpohl cabinetry, perfect for culinary enthusiasts.The lavish primary suite offers a private terrace with captivating views, extensive showroom-quality closets, and exquisite dual bathrooms. Accompanying this are three generously sized VIP guest suites, a cutting-edge media room with sweeping vistas, and a fully equipped gym featuring a dry sauna, all contributing to this extraordinary high-tech smart home retreat. OPTION TO BUY NOW AND FINANCE LATER WHEN INTEREST RATES DECREASE. THE SELLER IS OPEN TO LEASING THE PROPERTY FULLY FURNISHED, OFFERING A UNIQUE OPPORTUNITY for a sophisticated lifestyle IN ONE OF THE MOST SOUGHT-AFTER LOCATIONS. IMMEDIATE OCCUPANCY AVAILABLE.
Additional Information
- Cooling Description
- Central Air
- Zoning
- LARE15
- View
- City Lights, Panoramic
- Living Area
- 7,390
- Pool
- Yes
- Acres
- 0.35
- Parking Description
- Controlled Entrance, Covered, Door-Multi, Driveway, Electric Gate, Garage
- Lot Size
- 15,354
- Year Built
- 1958
- Flooring
- Wood
- Square Footage
- 7390
- Pool Description
- Heated, In Ground, Private, Waterfall
- Fireplace Description
- Bonus Room, Den, Family Room, Gas, Great Room, Living Room
Mortgage Calculator
Listing courtesy of Listing Agent: Maria Hellmund (MHellmund@theagencyre.com) from Listing Office: The Agency.
Based on information from California Regional Multiple Listing Service, Inc. as of . This information is for your personal, non-commercial use and may not be used for any purpose other than to identify prospective properties you may be interested in purchasing. Display of MLS data is usually deemed reliable but is NOT guaranteed accurate by the MLS. Buyers are responsible for verifying the accuracy of all information and should investigate the data themselves or retain appropriate professionals. Information from sources other than the Listing Agent may have been included in the MLS data. Unless otherwise specified in writing, Broker/Agent has not and will not verify any information obtained from other sources. The Broker/Agent providing the information contained herein may or may not have been the Listing and/or Selling Agent.