2985 American River Lane, Las Vegas, NV 89135
- $3,050,000
- 5
- BD
- 5
- BA
- 4,686
- SqFt


- List Price
- $3,050,000
- Status
- ACTIVE
- MLS#
- 2822234
- Bedrooms
- 5
- Bathrooms
- 5
- Living Area
- 4,686
- Lot Size
- 15,682
Property Description
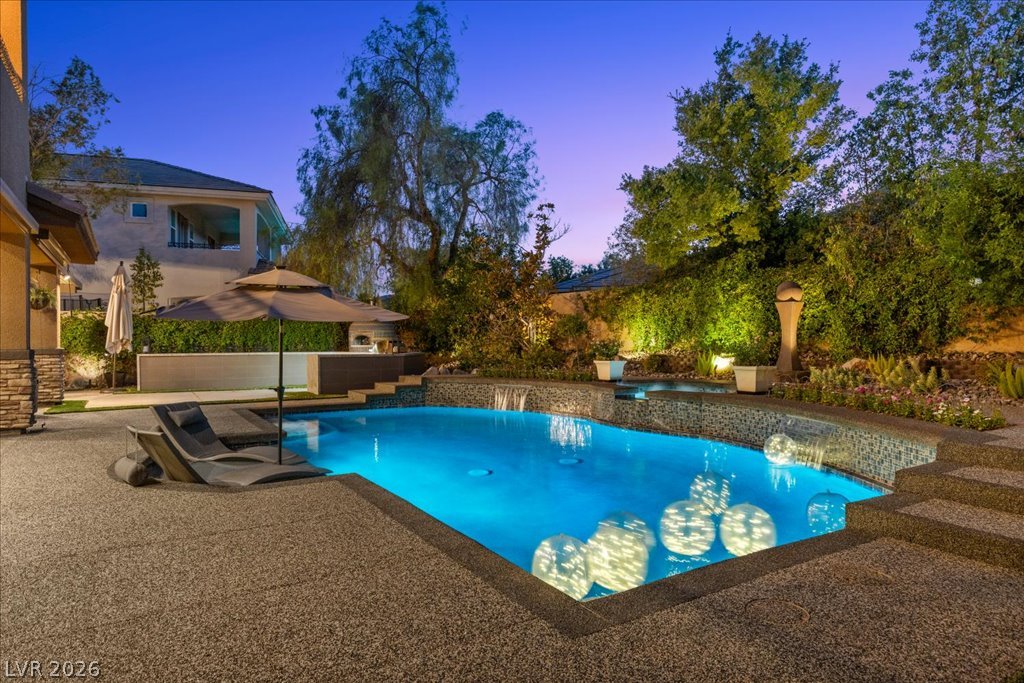
Set behind the double guard gates of Willow Falls in prestigious Willow Creek, this modern, fully renovated home delivers a resort style lifestyle rarely found in Las Vegas. Designed for the buyer who values contemporary architecture, premium finishes, and seamless indoor-outdoor living, this remarkable residence showcases approx. $800,000 in exceptional renovations and blends timeless elegance, modern design and today’s most sought-after luxury finishes with a private backyard oasis built for entertaining. Beautifully updated chef’s kitchen offers modern cabinetry, premium appliances, and new center island opening directly to living areas for effortless hosting. The first floor offers sophisticated, large-format Porcelanosa tile throughout accentuated by Restoration Hardware lighting, two fireplaces, wet bar with ice machine, wine cooler and Sub-Zero refrigerator drawers, plus updated office, formal dining room with wood-inlaid tray ceiling, and ensuite bedroom/home gym. The second floor features the luxurious primary suite-- spacious, bright and designed for comfort, with spa-inspired bath, beautifully remodeled walk-in shower, soaking tub, custom closet and balcony with mountain views. Three additional bedrooms offer room for everyone, while the loft provides a flexible space for wellness and recreation. Set against a serene mountain backdrop, the spectacular backyard is an entertainer's dream-sparkling resurfaced pool and spa, multiple covered seating areas, lush landscaping, and a fully equipped outdoor kitchen complete with professional Forno Bravo pizza oven and 42-inch grill-ideal for both intimate nights at home and large-scale entertaining. Completely redesigned front courtyard and French doors allow for seamless indoor-outdoor living, while designer finishes and architectural details are showcased at every turn. Energy-efficient windows, high-efficiency HVAC systems, integrated indoor and outdoor AV system, and three car garage complete the package.
Additional Information
- View
- Mountain View
- Community
- Summerlin South
- Lot Description
- 1/4 to 1 Acre Lot, Back Yard, Fruit Trees, Front Yard, Sprinklers In Rear, Sprinklers In Front, Landscaped, Sprinklers Timer, Trees
- Association Phone
- 702-791-4600
- Utilities
- Cable Available
- Property Condition
- Resale
- Living Area
- 4,686
- Bedroom Downstairs Yn
- Yes
- Pool
- Yes
- Acres
- 0.36
- Elementary School 3-5
- Goolsby, Judy & John, Goolsby, Judy & John
- Middle School
- Fertitta Frank & Victoria
- High School
- Palo Verde
- Association Fee Yn
- Yes
- Subdivision
- Willow Creek
- Lot Size
- 15,682
- Bldg Desc
- 2 Stories
- Year Built
- 2003
- Sewer
- Public Sewer
- Assoc Comm Features
- Gated, Jogging Path, Playground, Guard, Security, Tennis Court(s)
- Association Name
- Summerlin South
- Gated Comm
- Yes
- HOA Fee
- $228
Mortgage Calculator
Courtesy of Francesca Gilbert with BHHS Nevada Properties.

LVR MLS deems information reliable but not guaranteed.
Copyright 2026 of the Las Vegas REALTORS® MLS. All rights reserved. The information being provided is for the consumers' personal, non-commercial use and may not be used for any purpose other than to identify prospective properties consumers may be interested in purchasing.
Updated: