39155 Harris, Oak Glen, CA 92399
- $1,690,000
- 3
- BD
- 4
- BA
- 3,735
- SqFt






- List Price
- $1,690,000
- Days on Market
- 2
- Status
- ACTIVE
- MLS#
- IG26189600
- Bedrooms
- 3
- Bathrooms
- 4
- Living Area
- 3,735
- Lot Size
- 152,460
- Region
- Yucaipa/Calimesa/Oak Glen (269)
Property Description
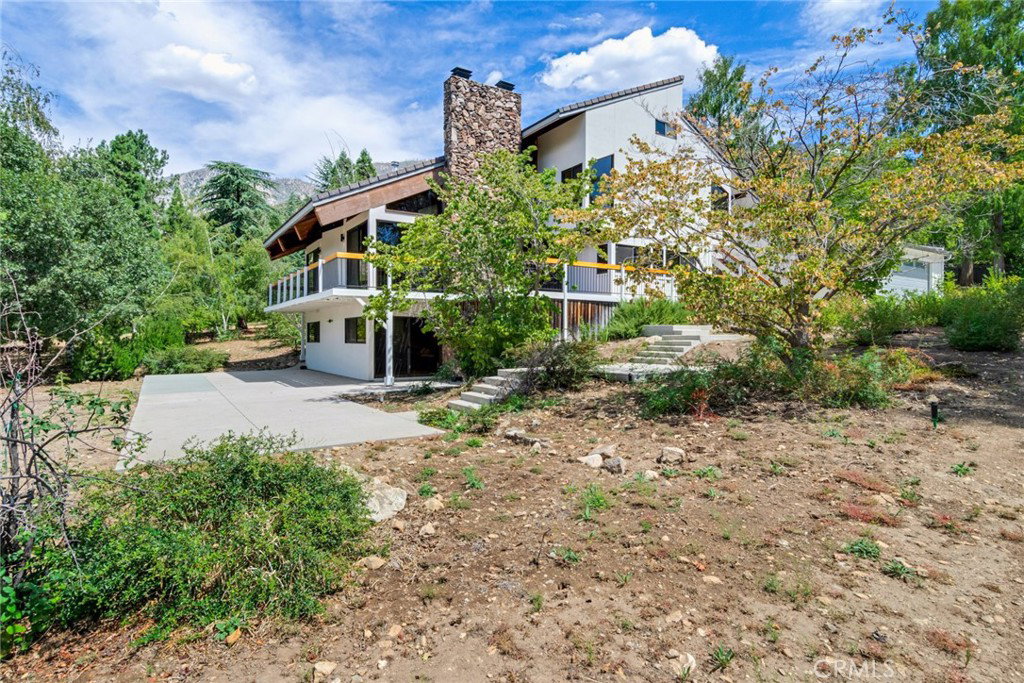
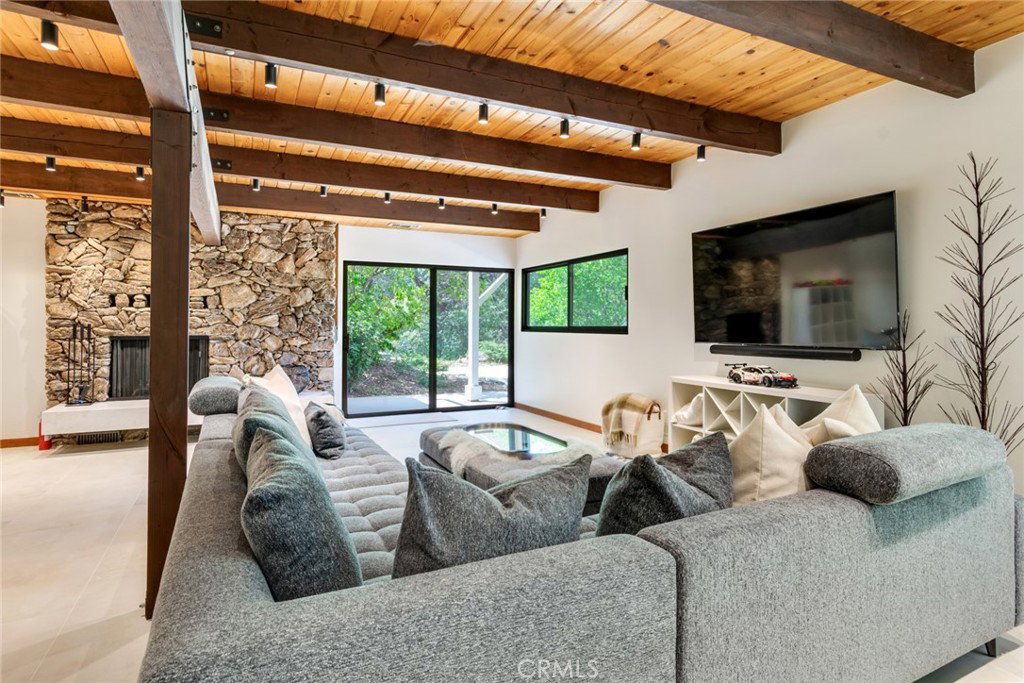
Tucked away on 3.5 acres of serene Oak Glen paradise, this private sanctuary offers a rare retreat where towering Cedar, Redwood, Oak, and Aspen trees embrace a home that masterfully bridges the gap between rugged mountain charm and contemporary sophistication. Accessed by a long, private gated driveway that promises total seclusion, the residence welcomes you with an awe-inspiring 31-foot-high ceiling, where rustic beams and an intricate Herringbone pattern create an unforgettable architectural statement. Inside, the home honors its unique heritage while incorporating thoughtful modern enhancements, including brand-new flooring, contemporary fixtures, updated baths, new roof, decks and stucco with attention to detail that elevates the comfort and design of its 3735 square feet of living space. At the heart of the home, a massive stone fireplace anchors the living area, creating an inviting gathering spot, while a wood stove on the main floor ensures cozy efficiency during chilly mountain evenings. Culinary enthusiasts will adore the European-style kitchen, complete with custom cabinetry, granite countertops, and top-tier appliances from Miele, Bosch, and Sub-Zero, all framed by a wall of windows that pulls the vibrant landscape inside. The lower level offers a sprawling 26x30 game room featuring its own entrance and a second floating hearth fireplace, providing the perfect venue for entertainment. The primary suite enjoys large windows for viewing, built-in storage and an updated bath with a new walk-in shower. Outside, wraparound viewing decks invite you to savor the breathtaking panoramas of city lights, tranquil meadows, and rugged mountains. Off the kitchen patio is a large detached room that could be a great office or gym. The garage has new epoxy flooring and a bath, along with a tall garage door. The covered entry parking is convenient for all seasons. Fruit trees dot the property, and the usable land invites you to bring your big ideas and future plans to live the good life in "The Glen."
Additional Information
- Cooling Description
- Central Air
- View
- City Lights, Mountain(s)
- Utilities
- Electricity Connected, Water Connected
- Living Area
- 3,735
- Acres
- 3.50
- Parking Description
- Attached Carport, Asphalt, Concrete, Driveway Level, Garage, Gated, RV Access/Parking, Garage Faces Side
- Carport
- Yes
- Lot Size
- 152,460
- Year Built
- 1980
- Flooring
- See Remarks
- Sewer
- Septic Type Unknown
- Square Footage
- 3735
- Pool Description
- None
- Fireplace Description
- Family Room, Living Room, Wood Burning
Mortgage Calculator
Listing courtesy of Listing Agent: Lavonne Webb (LaVonneCWebb@gmail.com) from Listing Office: RE/MAX ADVANTAGE.
Based on information from California Regional Multiple Listing Service, Inc. as of . This information is for your personal, non-commercial use and may not be used for any purpose other than to identify prospective properties you may be interested in purchasing. Display of MLS data is usually deemed reliable but is NOT guaranteed accurate by the MLS. Buyers are responsible for verifying the accuracy of all information and should investigate the data themselves or retain appropriate professionals. Information from sources other than the Listing Agent may have been included in the MLS data. Unless otherwise specified in writing, Broker/Agent has not and will not verify any information obtained from other sources. The Broker/Agent providing the information contained herein may or may not have been the Listing and/or Selling Agent.