15863 Mina Way, Saratoga, CA 95070
- $9,350,000
- 5
- BD
- 6
- BA
- 5,472
- SqFt



- List Price
- $9,350,000
- Price Change
- ▼ $500,000 1784679432
- Days on Market
- 38
- Status
- ACTIVE
- MLS#
- ML82051599
- Bedrooms
- 5
- Bathrooms
- 6
- Living Area
- 5,472
- Lot Size
- 15,705
- Region
- Not Defined (699)
- Building Name
- Saratoga Legends
Property Description
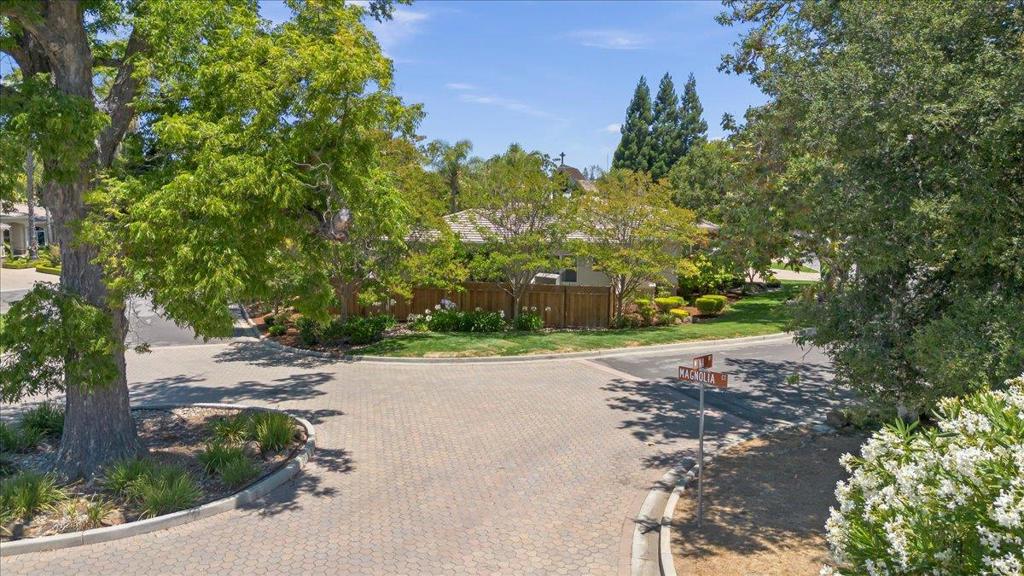
Price adjusted $500,000. See www.SaratogaLegends.com Saratoga Legends Subdivision one of the finest lifestyles. Private cul-de-sac location. Walk to Saratoga Schools. Wow! Spacious single story with gracious lower floor finished basement provides a luxurious 5-bedroom, 5-1/2 bathroom home that offers 5,472 sq. ft. of living space on a private 15,705 sq. ft. lot that has no adjacent homes on three sides. The kitchen is well-equipped with high quality SS appliances, gourmet chef's gas cooktop, built-in ovens, granite countertops, spacious island, and multiple appliances with ample cabinet space. Flooring throughout includes carpet, marble, and tile. Enjoy the warmth of gas log fireplaces in the family room, living room, and primary bedroom. The primary suite features two walk-in closets and an updated bath with marble accents, oversized tub with jets and stall shower. Three additional bedrooms are located on the ground floor w/a fifth bedroom on the lower floor. Laundry facilities with 220V hookups are in a separate utility room. Heating is provided by central forced air with multiple zones. Cooling includes central AC and ceiling fans. The home is part of the Saratoga Union Elementary School District w/Foothill Elem & Saratoga High School only steps away. Features list available.
Additional Information
- Cooling Description
- Central Air
- Zoning
- R1125
- View
- Mountain(s), Neighborhood
- Water
- Public
- Living Area
- 5,472
- Acres
- 0.36
- Parking Description
- Electric Vehicle Charging Station(s), None, Off Site, Off Street, Workshop in Garage
- Middle School
- Redwood
- High School
- Saratoga
- Lot Size
- 15,705
- Year Built
- 2001
- Building Name
- Saratoga Legends
- Flooring
- Carpet, Tile
- Square Footage
- 5472
- Pool Description
- Fenced, Gunite, Heated, In Ground
- Fireplace Description
- Family Room, Living Room
Mortgage Calculator
Listing courtesy of Listing Agent: Jinaye Conley (theconleyrealestategroup@yahoo.com) from Listing Office: Keller Williams Realty-Silicon Valley.
Based on information from California Regional Multiple Listing Service, Inc. as of . This information is for your personal, non-commercial use and may not be used for any purpose other than to identify prospective properties you may be interested in purchasing. Display of MLS data is usually deemed reliable but is NOT guaranteed accurate by the MLS. Buyers are responsible for verifying the accuracy of all information and should investigate the data themselves or retain appropriate professionals. Information from sources other than the Listing Agent may have been included in the MLS data. Unless otherwise specified in writing, Broker/Agent has not and will not verify any information obtained from other sources. The Broker/Agent providing the information contained herein may or may not have been the Listing and/or Selling Agent.