111 S La Senda Drive, Laguna Beach, CA 92651
- $29,995,000
- 4
- BD
- 7
- BA
- 4,061
- SqFt
- List Price
- $29,995,000
- Price Change
- ▼ $10,000,000 1738286032
- Days on Market
- 707
- Status
- ACTIVE
- MLS#
- NP24159762
- Bedrooms
- 4
- Bathrooms
- 7
- Living Area
- 4,061
- Lot Size
- 93,654
- Region
- South Laguna (SL)
Property Description
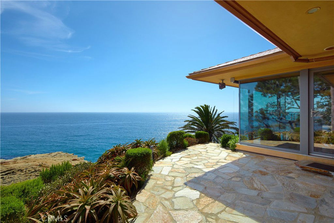
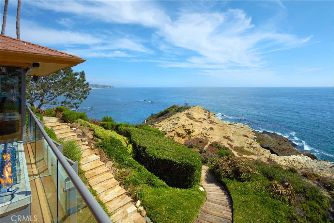
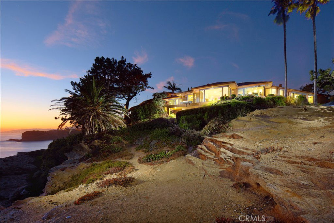
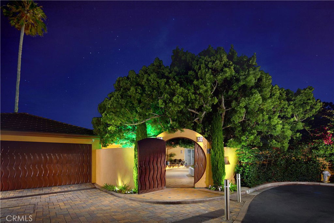
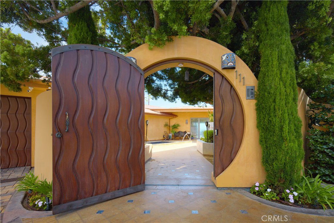
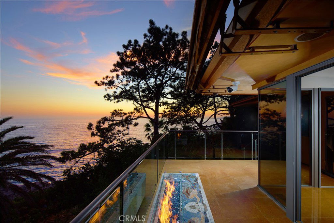
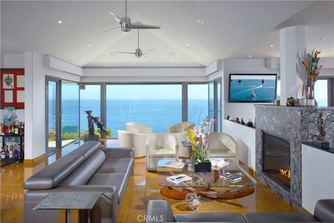
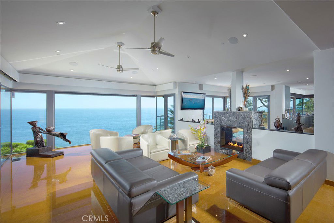
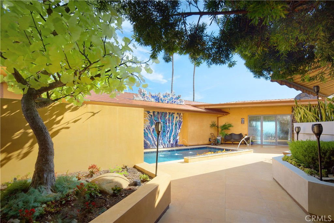
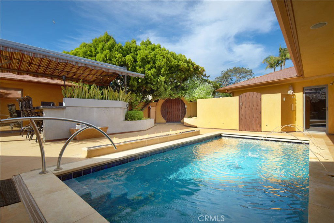
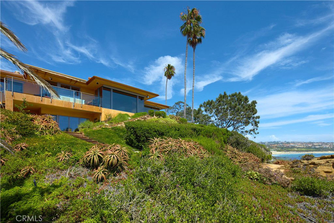
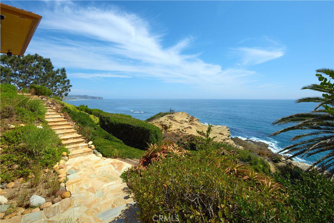
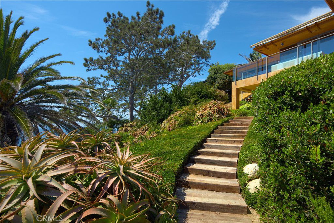
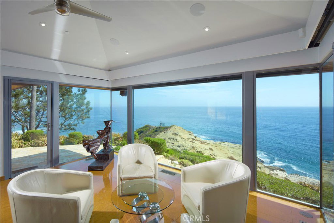
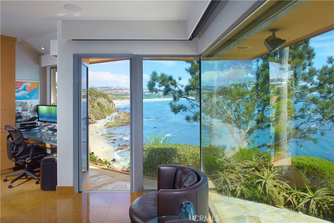
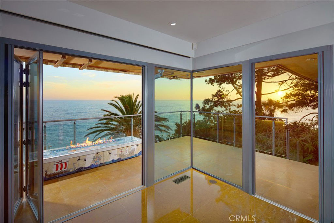
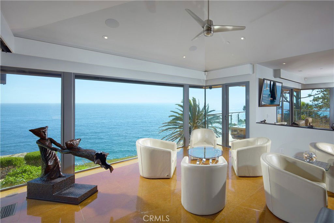
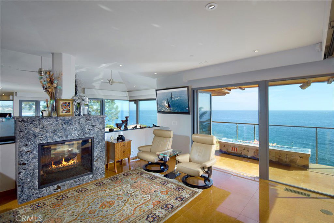
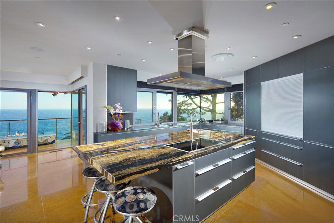
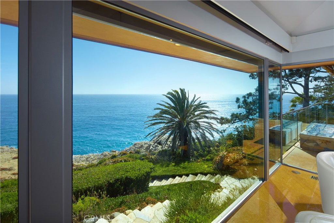
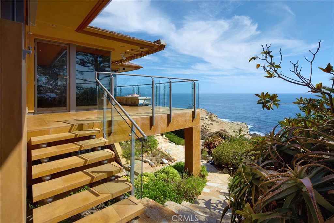
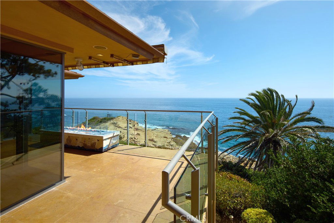
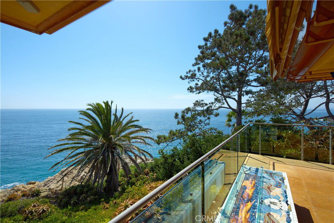
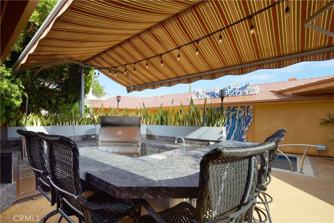
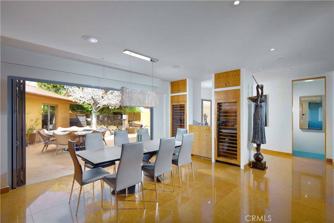
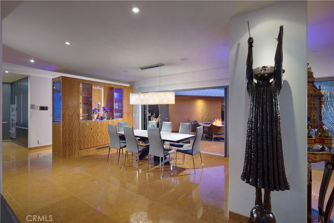
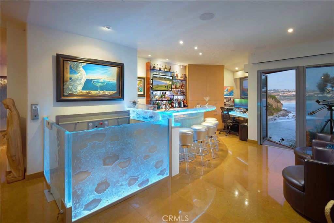
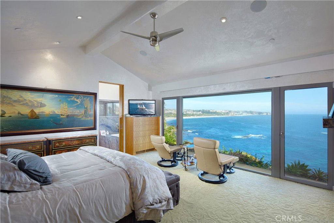
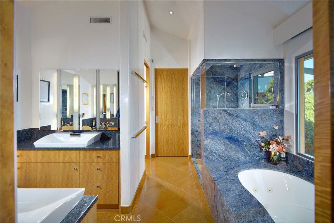
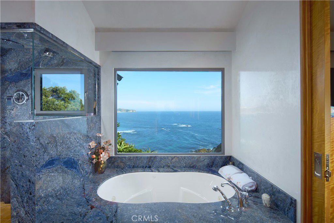
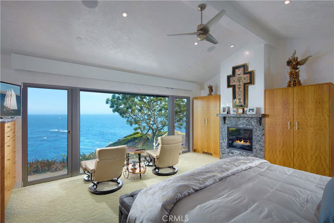
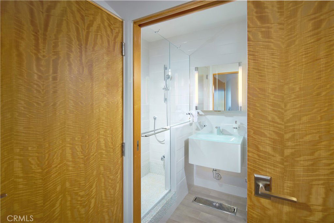
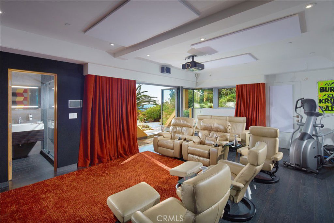
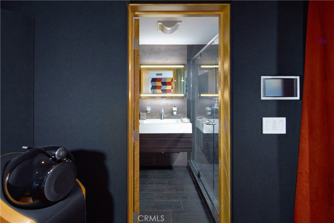
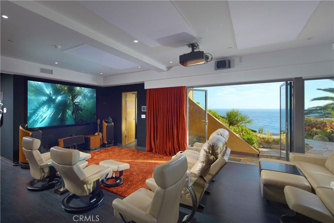
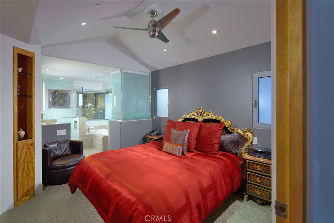
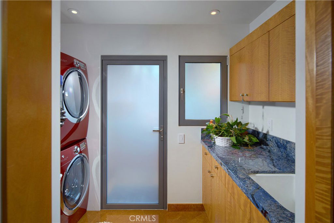
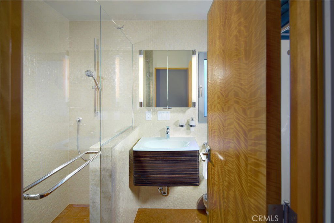
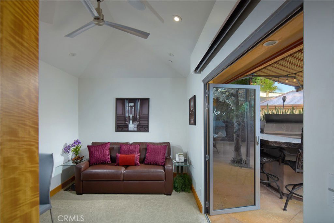
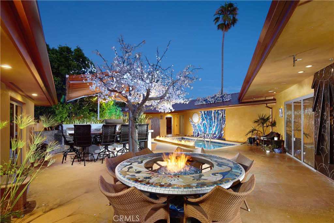
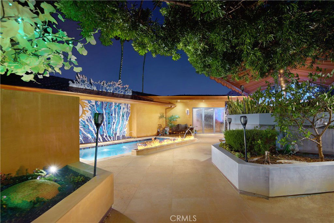
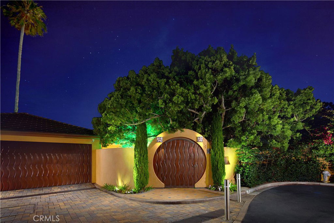
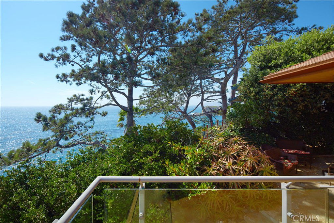
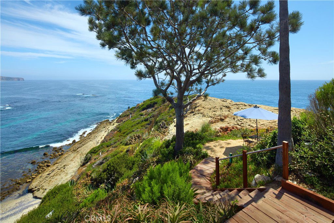
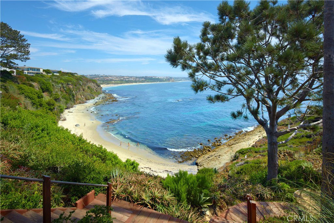
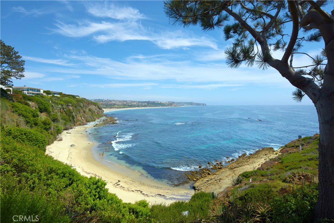
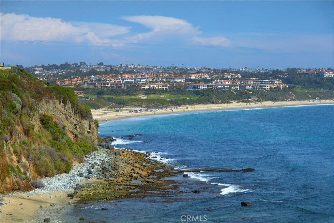
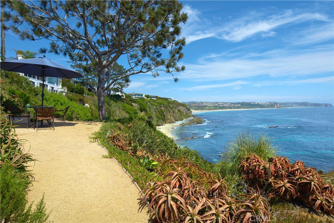
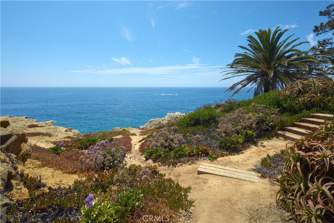
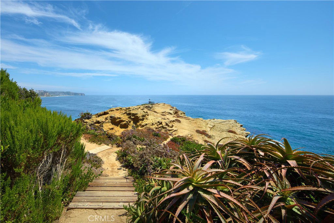
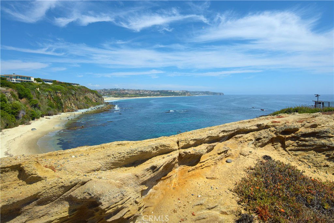
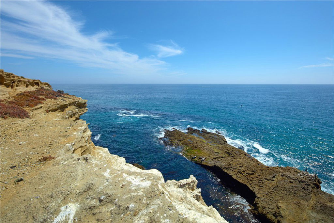
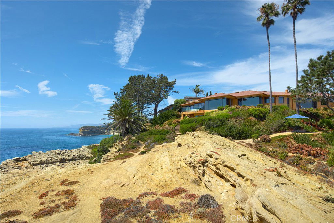
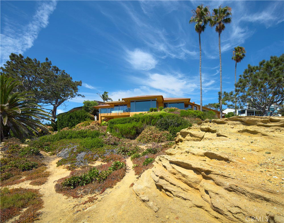
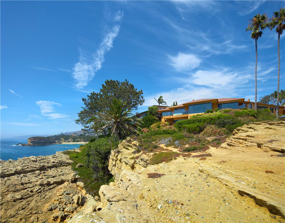
Rarely does a property of this magnitude present itself on the market. A custom ocean-view estate where artistry and nature unite on a blufftop promontory towering over the ocean. A welcoming home that is part luxury, part beauty, and 100% Laguna Beach. Enjoy views that encompass Dana Point, Catalina Island, colorful sunsets, breaking waves, and twinkling evening lights are viewed from most indoor and outdoor living areas at the estate. Located at the end of a private cul-de-sac in South Laguna’s gated Three Arch Bay, the appx. 2.15-acre property encompasses the bluff and part of the beach below. Custom hand-carved mahogany garage doors and a matching entry gate enrich curb appeal, and a private courtyard with Inca Gold natural stone welcomes all with a pool with water feature, electric cover and massaging jets; a built-in Twin Eagles BBQ bar and Salamangrill and retractable Sunbrella awning; two fire pits and outdoor shower; a full outdoor bath; Bromic heater; and bespoke art from Laguna’s renowned Marlo Bartels. Floor-to-ceiling windows, glass doors, and sliders from Germany’s NanaWall unite exterior spaces with a fabulous interior, where immediate ocean views are experienced upon entry. Main living areas comprise a custom walk-in wet bar with ice-effect glasswork, handmade African movingui cabinetry, a see-through fireplace, a grand dining room that opens to the pool, and a family room with access to an outdoor view deck. The kitchen is as beautiful as it is functional thanks to an island with Brazilian granite top, custom aluminum-finished cabinetry crafted by Bulthaup in Germany, two built-in Miele refrigerators, and a suite of Gaggenau appliances. Blue Bahia and Blue Pearl Granite shine in the primary suite, and select secondary baths reveal Keuco vanities and mirrors. The lower-level theater is accessed by a Garaventa lift and features state-of-the-art A/V equipment. A garage with lift accommodates four cars, a driveway that can fit up three cars, and a Kohler gas backup generator, Lutron lighting, Elan audio, an aluminum roof by Future Roof Systems of Canada, fast water-heating systems, and a 500-gallon whole-home reverse-osmosis system are included.
Additional Information
- Cooling Description
- Central Air
- View
- Catalina, Coastline, Ocean, Panoramic, Rocks, Water
- Water
- Public
- Living Area
- 4,061
- Pool
- Yes
- Acres
- 2.15
- Parking Description
- Direct Access, Door-Single, Driveway, Garage Faces Front, Garage
- Subdivision
- Three Arch Bay (Tab)
- Lot Size
- 93,654
- Year Built
- 2008
- Flooring
- Carpet, Stone
- Sewer
- Public Sewer
- Square Footage
- 4061
- Pool Description
- In Ground, Pool Cover, Private
- Fireplace Description
- Family Room, Living Room, Primary Bedroom, Outside
- Association Name
- Three Arch Bay
Mortgage Calculator
Listing courtesy of Listing Agent: Tim Smith (tim@timsmithgroup.com) from Listing Office: Coldwell Banker Realty.
Based on information from California Regional Multiple Listing Service, Inc. as of . This information is for your personal, non-commercial use and may not be used for any purpose other than to identify prospective properties you may be interested in purchasing. Display of MLS data is usually deemed reliable but is NOT guaranteed accurate by the MLS. Buyers are responsible for verifying the accuracy of all information and should investigate the data themselves or retain appropriate professionals. Information from sources other than the Listing Agent may have been included in the MLS data. Unless otherwise specified in writing, Broker/Agent has not and will not verify any information obtained from other sources. The Broker/Agent providing the information contained herein may or may not have been the Listing and/or Selling Agent.