412 Saint Andrews Road, Newport Beach, CA 92663
- $10,800,000
- 6
- BD
- 7
- BA
- 6,497
- SqFt




- List Price
- $10,800,000
- Days on Market
- 71
- Status
- ACTIVE
- MLS#
- NP26108724
- Bedrooms
- 6
- Bathrooms
- 7
- Living Area
- 6,497
- Lot Size
- 6,710
- Region
- Newport Heights (N6)
Property Description
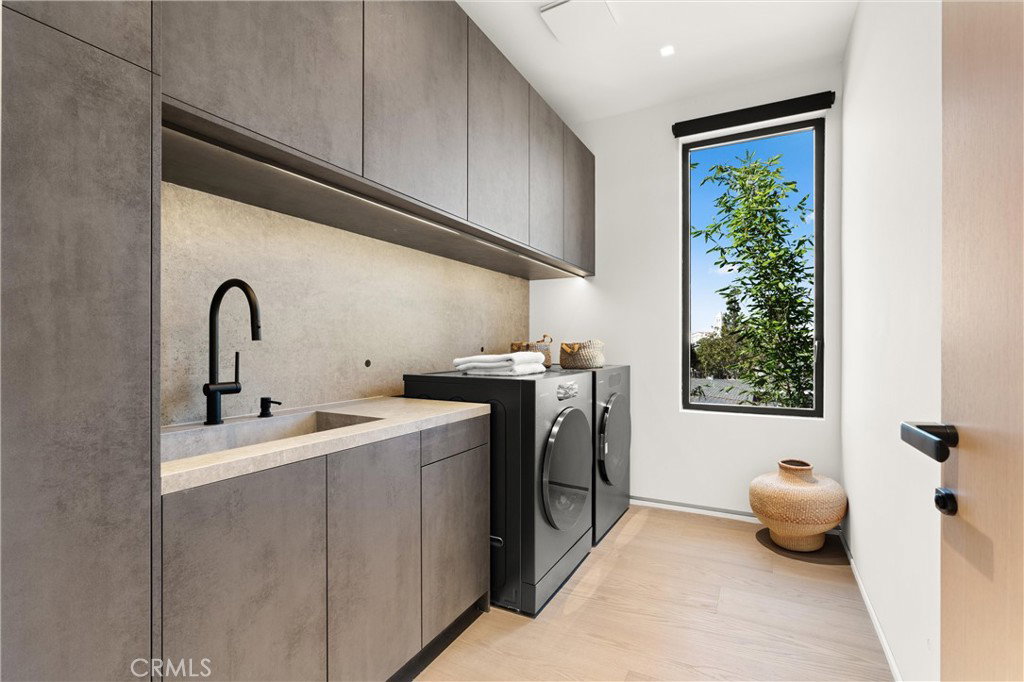
A bold expression of contemporary luxury, this exceptional new construction residence in the coveted neighborhood of Cliff Haven showcases striking architectural design, sophisticated finishes, and a seamless indoor-outdoor lifestyle designed for modern living and unforgettable entertaining. This striking home offers 5 bedrooms and 6.5 baths across a light-filled open floor plan, blending sophisticated design with effortless coastal luxury. Clean lines, expansive walls of glass, curated finishes, and a dramatic two-story entry with impressive statement doors and temperature-controlled wine storage create a bold yet refined modern aesthetic throughout. The open-concept kitchen and living spaces serve as the heart of the home, where sliding glass doors open effortlessly to a private backyard retreat featuring a state of the art disappearing pool and a sophisticated outdoor entertaining area. Designed for both everyday living and elevated entertaining, the show-stopping kitchen is a true gourmet’s dream, beginning with the dramatic cantilevered island for seating, additional island for workspace, premium Wolf appliances, and a concealed secondary “dirty kitchen” for seamless preparation and hosting. Complementing the property is a separate pool house offering exceptional flexibility as a poolside lounge, guest retreat, fitness studio, or potential ADU. Upstairs, the spacious primary suite serves as a private sanctuary complete with its own outdoor lounge overlooking the pool, a spa-inspired bath, and custom built-in closets designed for both style and functionality. Each secondary bedroom is generously proportioned with en-suite baths and custom closet systems, while an inviting upper-level family lounge provides an ideal secondary gathering space for relaxation or entertaining. Located in one of Newport Beach’s most desirable neighborhoods, this architecturally significant residence presents a rare opportunity to enjoy sophisticated modern living just moments from world-class beaches, dining, shopping, and coastal amenities.
Additional Information
- Cooling Description
- Central Air
- View
- None
- Water
- Public
- Utilities
- Cable Available, Electricity Connected, Natural Gas Available, Sewer Connected, Water Connected
- Living Area
- 6,497
- Pool
- Yes
- Acres
- 0.15
- Parking Description
- Garage Faces Front, Garage, Garage Door Opener
- Middle School
- Ensign
- High School
- Newport Harbor
- Subdivision
- Cliffhaven (Clif)
- Lot Size
- 6,710
- Year Built
- 2026
- Flooring
- Stone, Wood
- Sewer
- Public Sewer
- Square Footage
- 6497
- Pool Description
- In Ground, Private
- Fireplace Description
- Living Room
Mortgage Calculator
Listing courtesy of Listing Agent: Cari Young (cari.young@compass.com) from Listing Office: Compass.
Based on information from California Regional Multiple Listing Service, Inc. as of . This information is for your personal, non-commercial use and may not be used for any purpose other than to identify prospective properties you may be interested in purchasing. Display of MLS data is usually deemed reliable but is NOT guaranteed accurate by the MLS. Buyers are responsible for verifying the accuracy of all information and should investigate the data themselves or retain appropriate professionals. Information from sources other than the Listing Agent may have been included in the MLS data. Unless otherwise specified in writing, Broker/Agent has not and will not verify any information obtained from other sources. The Broker/Agent providing the information contained herein may or may not have been the Listing and/or Selling Agent.