18 Lagunita Drive, Laguna Beach, CA 92651
- $27,995,000
- 4
- BD
- 8
- BA
- 6,738
- SqFt




- List Price
- $27,995,000
- Price Change
- ▼ $4,950 1777712997
- Days on Market
- 89
- Status
- ACTIVE
- MLS#
- OC26093621
- Bedrooms
- 4
- Bathrooms
- 8
- Living Area
- 6,738
- Lot Size
- 8,640
- Region
- South Laguna (SL)
Property Description
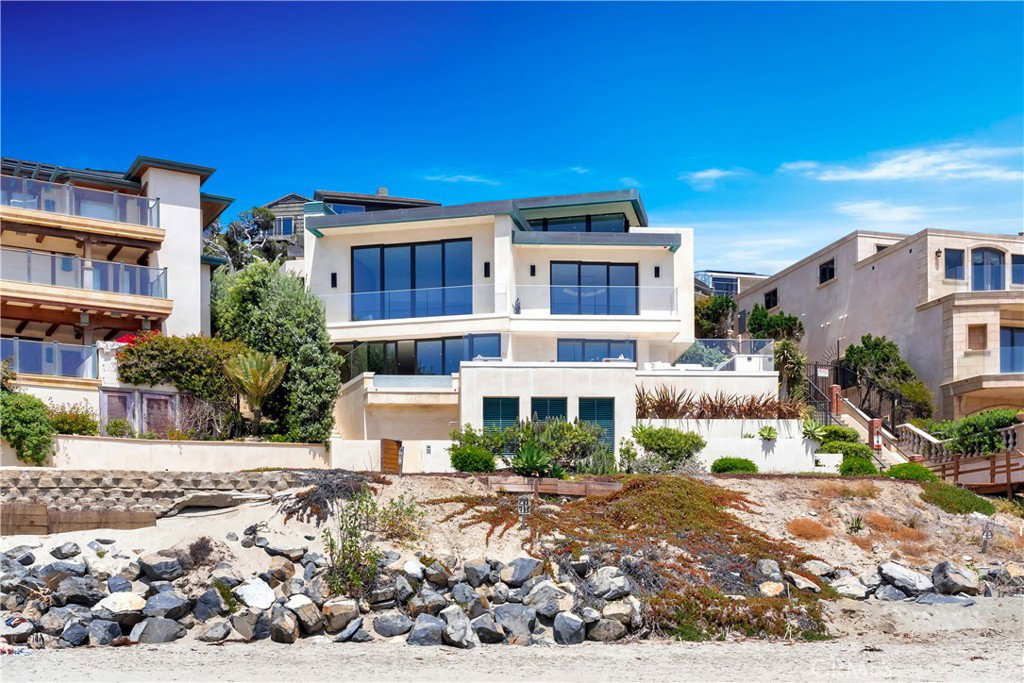
This is more than just a home; it’s a lifestyle. Your dream coastal retreat is a stunning contemporary estate nestled on pristine sands in Lagunita, one of a few gated beachfront communities in Laguna Beach. This magical setting features 270-degree panoramic ocean views encompassing Catalina Island in front, the Montage on the left, and Victoria Beach below. Whales nuzzle against the boulders in the center of your view, an incredible glimpse of the natural world at your doorstep. Designed by esteemed architect Stephen Thompson and renowned builder Tony Valentine, this residence represents the pinnacle of craftsmanship and style, where every detail reflects a commitment to quality and excellence. Ground up remodel in 2018, the home offers 6,738 sq ft of luxurious living space across four levels, meticulously crafted for both grand entertaining and intimate gatherings. 62 caissons securing it's foundation. The 54 feet of beachfront allow you to relish the serenity; outdoor living space offers direct community steps, beach access, on-deck infinity spa, Lynx grill, and al fresco kitchen. Expansive interior features four en-suite bedrooms, office, and a total of eight beautifully appointed bathrooms. Design details include four custom fireplaces swathed in onyx & marble, plus a one-of-a-kind stone mantel embedded with fossils. Nearly 12-foot-high ceiling in living room, unique among beachfront homes, add to the sense of space and drama. Dedicated entertaining space features a custom semicircular movie theater with unparalleled acoustics, billiard room with seated bar, 420-bottle wine cellar, video game room & bathroom, gym, locker room and steam/sauna. Gourmet kitchen is equipped with top-of-the-line Miele and Viking appliances with a bulthaup hood fan. Elevator serves all four levels and three-bay garage, a rarity in this exclusive area. This is truly the ultimate in Laguna Beach luxury — and it’s waiting for you.
Additional Information
- Cooling Description
- Central Air
- View
- City Lights, Coastline, Ocean, Panoramic, Water
- Water
- Public
- Utilities
- Cable Connected, Electricity Connected, Natural Gas Connected, Sewer Connected, Water Connected
- Living Area
- 6,738
- Acres
- 0.20
- Parking Description
- Door-Multi, Direct Access, Door-Single, Driveway, Garage Faces Front, Garage, On Street
- Middle School
- Thurston
- High School
- Laguna Beach
- Subdivision
- Lagunita (La)
- Lot Size
- 8,640
- Year Built
- 2018
- Flooring
- Wood
- Sewer
- Public Sewer
- Square Footage
- 6738
- Pool Description
- None
- Fireplace Description
- Bath, Family Room, Living Room, Recreation Room
- Association Name
- Lagunita
Mortgage Calculator
Listing courtesy of Listing Agent: Crystal Schantzen (crystal@anvilreinc.com) from Listing Office: Coldwell Banker Realty.
Based on information from California Regional Multiple Listing Service, Inc. as of . This information is for your personal, non-commercial use and may not be used for any purpose other than to identify prospective properties you may be interested in purchasing. Display of MLS data is usually deemed reliable but is NOT guaranteed accurate by the MLS. Buyers are responsible for verifying the accuracy of all information and should investigate the data themselves or retain appropriate professionals. Information from sources other than the Listing Agent may have been included in the MLS data. Unless otherwise specified in writing, Broker/Agent has not and will not verify any information obtained from other sources. The Broker/Agent providing the information contained herein may or may not have been the Listing and/or Selling Agent.