Refine Search
Sort by
$21,700,000
5 Beds 9 Baths 26854163 MLS
Perched among the hills of Pacific Palisades, this newly constructed architectural masterpiece commands sweeping vistas of the Pacific Ocean, the Downtown Los Angeles skyline, and the Santa Monica Mountains a trifecta of views rarely achieved at this scale. A custom sculptural entry door by Marios Wall Design sets the tone upon arrival, ushering you into a light-drenched, open-concept interior where every room has been conceived as a frame for the world beyond its walls. The main level unfolds effortlessly from a grand living room anchored by a statement fireplace, through a chef's kitchen appointed with professional Wolf appliances, and out through floor-to-ceiling seamless sliding glass doors onto a sprawling entertainer's deck. Here, an infinity-edge pool appears to dissolve into the horizon while a fully equipped outdoor kitchen including a premier grill station and the coveted Big Green Egg elevates al fresco dining to an art form. The primary suite, privately positioned on the main level, is a study in restrained luxury: panoramic ocean-facing windows, an oversized dressing room, a gracious sitting area, and a bespoke minibar. Two additional en-suite bedrooms and a handsomely appointed private office complete this floor. Descending to the lower level, a generous lounge with a full wet bar and captivating views opens to a second expansive deck with its own outdoor bar, an intimate counterpoint to the grandeur above. The dedicated wellness wing offers a sanctuary unto itself, featuring a spa-caliber bathroom, a dry electric sauna, and a private exercise studio overlooking a serene cascading waterfall. A glass-enclosed, climate-controlled wine cellar awaits the serious collector, while the state-of-the-art home theater outfitted with twelve-seat plush seating and an audiophile-grade sound system delivers an uncompromising cinematic experience. Two additional en-suite bedrooms and a five-car motor court complete this extraordinary offering. Set moments from Palisades Village, Brentwood, world-class dining, and the Pacific shoreline, this residence represents a rare convergence of architecture, landscape, and lifestyle at its most refined.

16680 Charmel Lane, Pacific Palisades

$21,500,000
5 Beds 8 Baths 260017734SD MLS
Perched atop La Jolla's coveted Billionaire's Bluff, and adjacent to the highest sale in San Diego's history ($57 million), this extraordinary oceanfront estate is one of only eight residences privileged to occupy one of California's most exclusive stretches of coastline. Recently refreshed and impeccably presented, the property showcases breathtaking panoramic ocean views spanning from La Jolla Cove to Scripps Pier and north to Dana Point, creating an unforgettable backdrop from nearly every principal room. Completed in 2010 after being meticulously crafted over the course of nearly a decade, the residence blends timeless architecture with enduring quality and modern luxury, creating an unrivaled coastal compound just steps to direct beach access to the golden sands of La Jolla Shores. Given today's stringent coastal development regulations, a legacy estate of this scale, prominence, and oceanfront positioning could likely never be replicated, making it an exceptionally rare offering for generations to come. Designed for both grand entertaining and effortless everyday living, the estate offers an exceptional main residence complemented by an expansive detached 2 suite guest residence, delivering a true luxury compound experience with remarkable privacy. Resort style amenities include a spectacular saltwater pool and spa, an impressive game room featuring a two lane bowling alley, a private theater, fitness studio, billiards lounge, and countless spaces designed for recreation and relaxation. Completely concealed behind gates and surrounded by mature landscaping, the home enjoys an extraordinary sense of seclusion while embracing one of the most captivating settings on the California coast. The chef's kitchen is equipped for the most discerning culinary enthusiast with professional grade appliances, multiple ovens, specialty cooking stations, wine and beverage refrigeration, and every convenience expected in a world class residence. Luxurious guest suites, each thoughtfully appointed with spa inspired baths and private amenities, ensure exceptional comfort for family and visitors alike. A comprehensive smart home system seamlessly controls security, lighting, climate, window coverings, and entertainment, while around the clock surveillance and gated entry provide complete peace of mind. Outside, the ever changing scenery of crashing waves, passing dolphins, seabirds, kayakers, and spectacular sunsets transforms every day into a remarkable coastal experience. Offering an unmatched combination of location, privacy, amenities, architectural significance, and scale, this is a once in a generation opportunity to own one of the few estates on La Jolla's Billionaire's Bluff where direct beach access, commanding oceanfront views, and an extraordinary lifestyle come together in one truly iconic residence.

1828 Spindrift Dr, La Jolla

$21,500,000
6 Beds 6 Baths 26830627 MLS
A distinctive Asian-inspired contemporary estate in the prestigious Beverly Hills Flats, this gated residence offers an extraordinary sense of privacy, scale, and tranquility on an expansive 27,000-square-foot parcel. Set behind gates with a grand circular driveway, the property features an impressive setback from the street, a porte cochre, and a spacious four-car garage. Spanning approximately 7,511 square feet, the residence offers six bedrooms and six bathrooms, with thoughtfully designed interiors that emphasize clean architectural lines, natural light, and a seamless connection to the surrounding landscape. Inspired by the principles of simplicity, balance, and indoor-outdoor living, the home showcases soaring ceilings, expansive living spaces, and walls of glass that frame lush gardens while opening effortlessly to the beautifully landscaped grounds. Sweeping lawns, mature trees, and inviting outdoor entertaining areas create the atmosphere reminiscent of a serene private Hawaiian-style retreat. While preserving the integrity of its original architectural character, the residence presents an exceptional opportunity to enjoy its distinctive design as it stands or thoughtfully reimagine it to reflect a buyer's own vision. Rarely does a property of this scale and setting become available in one of the Beverly Hills Flats' most sought-after locations offering a compelling blend of privacy, architectural significance, and timeless elegance.

715 N Beverly Drive, Beverly Hills

$21,500,000
6 Beds 8 Baths 26847649 MLS
Hidden behind stone walls within the ultra-exclusive MariSol Malibu enclave, 11624 Ellice Street is a stunning new construction coastal estate that redefines contemporary luxury through stellar, breathtaking design, craftsmanship, and privacy. Created by acclaimed architect Doug Burdge, AIA, and The RMCI Group Luxury Development, this resort residence is one of just 18 homes in an 80-acre gated community that blends architectural significance with effortless coastal living. Commanding unobstructed 180-degree whitewater views over County Line Beach's world-famous surf break, the estate captures the epic beauty of blue Pacific's sea and sky. Set around a magnificent, sparkling resort class pool and extraordinary central courtyard for epic entertaining or chill parties under the sun and stars, the estate's walls of glass open to the vast ocean beyond and a stunning light-filled 60-foot great room aerie with unparalleled volume. The estate interior is a refined expression of modern Belgian-inspired design: serene, textural, and quietly sophisticated. A soft, organic palette of alabaster, taupe, and warm beige is layered with charcoal accents and natural materials, creating an atmosphere both elevated and inviting. Expansive walls of glass throughout frame sweeping ocean views, while disappearing doors open the living, dining, kitchen, and bar areas completely to the outdoors, embodying the essence of Malibu indoor-outdoor living. Interiors are defined by meticulous detail. Ten-inch-wide European French oak flooring by Bottega Legna, finished in an ultra-matte lacquer for durability and understated elegance. Custom white oak feature walls with vertical planking and tambour detailing add warmth and depth, while curated natural stone including Silver Roots marble, Calacatta Matarazzo, Pietra Grey, and limestone brings timeless modern warmth and style to key spaces. The chef's kitchen pairs design with performance, featuring a Galley workstation sink with Graff fixtures and a full suite of Miele appliances, including ovens, refrigeration, and an integrated coffee system, complemented by a discreet Zephyr Monsoon hood. Additional Miele refrigeration and dishwashers extend into the service kitchen, pantry, and bar, ensuring seamless entertaining. Spanning 12,669 feet on one expansive grand level, the residence offers six bedrooms, two of which are spacious primary suites. Amenities rival those of a luxury resort, including a theater, full gym, steam room, and sauna. Gallery walls for a masterful modern art collection. Control 4 home automation. Security system wired for extensive cameras. An approximately 20 minute drive to Camarillo's private "Cloud 9" airport for convenient private jet access and travel. A remarkable, singular, rare Malibu whitewater view estate, blending glamorous indoor/outdoor living, comfort and world-class unparalleled amenities.

11624 Ellice Street, Malibu

$21,500,000
5 Beds 7 Baths 26837421 MLS
A timeless and inviting Cape Cod beachfront estate. This rare oceanfront retreat offers a level of warmth, charm and livability that makes every guest feel instantly at home. The main residence features 4 beautifully appointed bedrooms, each with its own en-suite bath, plus a powder room, creating a private and luxurious experience for family and guests. The heart of the home is the beautiful, spacious kitchen which adjoins the family room. This open layout flows seamlessly into the ocean-viewing dining room, creating an effortless environment for coastal living and entertaining. The beachfront grounds are exceptional and rarely found in Malibu with a large grassy lawn on the sand, spa, outdoor BBQ, fire pit and a covered patio designed for year-round enjoyment. A gated garden entry and an additional bath offer added convenience for beach days and entertaining. A separate guest house with its own private entrance enhances the property's versatility, featuring one bedroom, a kitchenette, full bath, and a private ocean-view deck ideal for extended stays or hosting guests in complete comfort. Perfectly positioned in one of Malibu's most desirable beachfront enclaves, this home is just minutes from local cafes, markets, and dining. Warm, soulful, and effortlessly livable, this Cape Cod coastal retreat invites you to slow down, savor the ocean air, and embrace the beauty of beachfront living.

30810 Broad Beach Road, Malibu

$21,500,000
5 Beds 9 Baths LG26086520 MLS
Two thirds of an acre on the FRONT ROW OCEANFRONT – ONE OF A KIND IN RITZ COVE! Welcome to an elegant oceanfront estate in Ritz Cove, the only beachfront community between the Ritz Carlton and the Waldorf Astoria Monarch Beach Five-Star Resorts. Positioned on the largest lot in the enclave, this home enjoys an extraordinary 110 feet of ocean and Catalina facing frontage and the privacy of a double-lot width. There is no neighbor on one side, just garden, grass and a sitting area...so the feeling of privacy is immense. With approximately 8,300 square feet, 5 bedrooms, and 9 baths, this residence was designed for rare coastal living. The subterranean garage accommodates up to six cars, a true luxury along the coast, and a rarity for an oceanfront home.  An elevator serves all three levels—a distinction, as homes in many areas of OC are restricted to only two stop elevator service. Additionally, one of the bedroom suites has its own private exterior entrance, which is ideal for a guest apartment, ADU, or quarters for a nanny, chef, live-in family member or caregiver. The ceilings in this separate room are over 11’ high. The lower level family room can easily serve as a large Media/Cinema Room/Movie Theatre! A private cul-de-sac setting and a 90-foot setback from the street creates serenity and exclusivity. The lush garden, with roses, peaches, lemons, limes, boysenberries, Fuji apples, palms, and grapes, offers a rare oasis by the sea. Step through your private beach gate and onto the world-renowned Salt Creek Beach path, steps from white sand, dolphins, surfers, and nightly sunsets over Catalina. Inside, the home reflects a timeless, soft Tuscan style with hand troweled soft plaster walls and stone finishes. The main level hosts generous living and family rooms, a dining room, a library/office with two-story ceiling, kitchen, and several baths, including a surfer’s bath with a separate entrance and shower. Upstairs, four ensuite bedrooms include the primary suite with dual His-and-Hers separate bathrooms and showers. This is a huge perk!!! The lower level offers an additional bedroom and bath, game and entertainment rooms, laundry, and direct garage access. Sheltered slightly back from the Ritz Carlton bluff, the property benefits from natural wind protection. This rare estate embodies the best of privacy, elegance, and beachfront living in Ritz Cove. PLEASE NOTE: SOME AI RENDERINGS HAVE BEEN ADDED TO SHOW POTENTIAL OPTIONS AND POSSIBILITIES.

26 RITZ COVE, Dana Point

$21,500,000
6 Beds 9 Baths 26829547 MLS
Perched on over 2 acres of pristine coastal land, this 10,000-square-foot Mediterranean masterpiece offers a lifestyle of absolute privacy and scale. With head-on views stretching from Catalina to the western sunsets, the estate is perfectly sited to capture the very best of Malibu's horizon. The main residence features expansive, light-filled public rooms that flow seamlessly into the ocean breeze, anchored by a gourmet kitchen and a "great room" that frames Point Dume like a work of art. The grounds are a private resort: a lagoon-style infinity pool, a comprehensive pool house with a full outdoor kitchen, a tennis court, and separate one-bedroom guest quarters. From the dedicated yoga-dance studio and wine cellar to the lower fields and playground, every inch of this 2+ acre double-lot is designed for world-class entertaining. This is a rare opportunity to acquire immense volume on one of areas most prestigious lots and personalize it into a generational legacy estate.

7160 Dume Drive, Malibu

$21,500,000
5 Beds 9 Baths 2762227 MLS
This desert-modern masterpiece located in prestigious Promontory at The Ridges is truly one of the iconic homes of the community. Designed through a collaboration of Eric Strain and two of Las Vegas’ top hospitality architects, this architectural showpiece blends striking design with extraordinary resort-style amenities across three levels labeled “Eat, Sleep & Play.” Dramatic rammed-earth walls and a 140’ zinc-paneled roofline frame interiors featuring an imported Italian Arclinea kitchen, Crestron home automation, and refined acoustic design. Entertainment spaces include Brunswick bowling lanes, private theater, wine cellar with custom refrigeration, maple slab bar, and multiple wet bars. Wellness amenities include a full gym and spa with steam room. Expansive indoor-outdoor living features roof decks, pool, and a private casita. Solar power, elevator access, and sweeping Strip, golf, and mountain views complete this extraordinary estate.

7 Sable Ridge Court, Las Vegas

$21,500,000
6 Beds 9 Baths 26650777 MLS
Situated on an over 18,000-square-foot lot in the heart of the Riviera, this stunning traditional estate offers over 10,000 square feet of living space, blending timeless architecture with today's open-concept indoor-outdoor lifestyle. Designed for exceptional flow and abundant natural light, the home lives beautifully for both everyday comfort and effortless entertaining and features an elevator to all three levels. On the main level, formal living and dining rooms are complemented by an open kitchen and family room; the true center of the home. Walls of pocket doors open directly to the backyard, creating seamless indoor-outdoor connection with views over the pool and grounds. The expansive chef's kitchen features generous bar seating, ample prep space, a bright breakfast area, and a windowed nook overlooking the yard, while a substantial butler's pantry supports entertaining at any scale. A mudroom and laundry room off the garage and an ensuite bedroom, currently used as an office, complete the level. Upstairs, the bedroom level is exceptionally bright, with an abundance of natural light throughout. The luxurious primary suite offers dual walk-in closets and two generously sized bathrooms. An adjoining room, currently used as an office, connects directly to the primary suite and includes its own bathroom; this space can easily be separated to function as an additional bedroom. Two more ensuite bedrooms complete the upper level, offering flexibility for a total of three or four bedrooms upstairs. The light-filled lower level is dedicated to recreation and wellness, featuring a large rec room, an impressive two-tier theater, a fully outfitted gym with steam shower and oversized sauna, a bar, and an expansive wine room with capacity for hundreds of bottles. An additional ensuite guest suite with separate entry provides ideal accommodations for visitors. Outside, the resort-style backyard is beautifully landscaped and designed for entertaining, with a sparkling pool and a pool house that opens directly to the pool and includes a full bathroom. Private, serene, and turnkey, this over 10,000 square foot Riviera estate presents a rare opportunity for refined California living in one of the most sought-after neighborhoods in all of Los Angeles. Also available for lease.

1580 Sorrento Drive, Pacific Palisades

$21,500,000
2 Beds 3 Baths 26642369 MLS
A RARE OPPORTUNITY TO BUILD A LEGACY ESTATE IN BONSALL CANYON. Set across nearly 10 acres and two parcels in iconic Bonsall Canyon, this regenerative farm presents an extraordinary opportunity to create a visionary Malibu compound just minutes from Zuma Beach. The property includes approved MARMOL RADZINER plans for three greenhouses totaling approximately 10,000 sq. ft., plus a 300 sq. ft. courtyard, offering a compelling foundation for future development, expansion, or a design-forward agricultural estate. A restored mid-century modern residence ideal as a guest house or interim home features walls of glass, high-beamed ceilings, artisan tile and sinks, hardwood floors, and a large stone fireplace, with seamless indoor-outdoor living. Wellness amenities include a sauna, ice bath, and outdoor tub and shower, along with rainwater collection. Additional structures include a detached guest house/apothecary (currently used as a private office), a detached kitchen for entertaining or education, and an artist/writer's studio overlooking the land. The grounds are a fully realized ecosystem, highlighted by an expansive orchard of 800 fruit and nut trees, including avocados, macadamia nuts, apples, pears, peaches, plums, apricots, citrus, pomegranates, cherimoya, and more. A seasonal creek winds through the property beneath mature sycamores and oaks, with the land thoughtfully restored and maintained without chemicals. Agricultural and equestrian infrastructure includes two large greenhouses home to the family-run Zuma Orchids since the 1970s, corrals, storage sheds, and a flat pad on the upper portion of the property, offering further potential. For decades, writers, thinkers, artists, and dreamers have been inspired by this truly transformative property.

6009 Bonsall Drive, Malibu

$21,500,000
7 Beds 9 Baths NP25081959 MLS
Discover timeless elegance and coastal sophistication in this exquisite custom Mediterranean-inspired bay front home with 60 feet of water frontage poised on Newport Harbor. Offering breathtaking views of the water and beyond this impeccably designed residence is rich in architectural details, and showcases graceful archways, venetian plaster groin vault ceilings, wrought iron accents, imported stones, European hardwoods, and expansive view-framing windows that invite in the natural beauty of the bay. Thoughtfully designed for both refined living and effortless entertaining the 8433 sft, 7-bedroom floor plan spans three levels, to include a rare waterfront subterranean level with gym, sauna, and wine cellar. From the dramatic gallery entrance to the formal living and dining areas, all flow seamlessly to the bay front terrace and private dock and provide a front-row seat to Newport Harbor’s ever-changing beauty. The richly appointed private office provides a quiet retreat for work or study. At the heart of the home the impressive gourmet chef’s kitchen features professional-grade appliances, abundant custom cabinetry and workspace, an adjoining service kitchen, and a spacious island -perfect for gatherings of any size. Upstairs, the expansive primary suite is a true retreat. Wake up to sunrise over the water and unwind in the evening with the reflection of sparkling city lights over the harbor. With a private terrace, spa-inspired bath, walk-in dressing, and sitting area this is a haven for relaxation. Five additional en-suite bedrooms are each generously scaled and feature refined finishes, spa-inspired baths and walk-in closets. Whether hosting guests or accommodating multi-generational living each room delivers privacy and style. Additional features of the residence include a three-car garage, elevator servicing all levels, staff bedroom and bath, two powder baths, and beach shower. With a private dock, unmatched harbor views, and superlative craftsmanship throughout this exceptional waterfront legacy property presents the very best of Southern California’s coastal lifestyle.

2258 Channel Road, Newport Beach

$21,260,000
6 Beds 10 Baths 26848665 MLS
Custom-built on 2.18 acres behind the gates of Hidden Hills, this two-level estate spans approximately 11,787 SF. It features a full lower entertainment floor and a layout designed around how people actually use a home daily life, hosting, and everything in between.Black exterior, grand ceiling heights, natural stone, and well-placed indoor-outdoor flow define the interiors. A professional-grade kitchen with an oversized stone island and custom cabinetry anchors the main level, while a theater, gym, wellness spaces, office, wine storage, and smart home integration fill out the rest. Six bedrooms, primarily ensuite, include a primary suite with a sitting area and a bath that feels more spa.Outside: pool, spa, equestrian-friendly grounds, and a separate barn give the property a compound quality that's hard to compete with. A 10-car garage and motor court handle the rest.Minutes from The Commons at Calabasas. Inside, Hidden Hills is its own worldequestrian trails, open acreage, and genuine quiet.

24227 Bridle Trail Road, Hidden Hills

$21,000,000
4 Beds 5 Baths NP26091932 MLS
Perfectly positioned on a landmark parcel along the Corona del Mar coast, with 191 feet of Ocean Blvd frontage, this residence is a masterclass in architectural precision and elevated luxury. Designed by Eric Olsen, brought to life by Longman Construction, and curated by Bonesteel Trout Hall, the home reflects a rare level of collaboration where design integrity and execution align. Derived from the geometry of its site, the home’s form is intentionally resolved into sleek, contemporary, architecturally sound lines. Expansive glass envelopes the structure, creating an immersive experience where the interior and ocean backdrop exist in constant dialogue. From the upper level, the vantage point evokes the sensation of standing at the bow of a yacht, surrounded by water, light, and horizon. Open-plan living unfolds with clean lines, laconic shapes, and a curated palette of pale oak, cool stone, and warm neutrals. The great room captures sweeping ocean views, while exposed beams and steel-framed windows frame the ever-changing coastal landscape. Functional and sculptural, the kitchen is anchored by a central island of spare, geometric elegance. Rich marble, warm woods, and contrasting countertop materials create visual depth, while a distinctive fixture lends a refined industrial edge. Throughout, every space presents a curated moment where tactility meets tranquility. A floating vanity and sculptural soaking tub define the primary bath, where stone and timber coalesce into a calm, continuous composition. Secondary bedrooms introduce soothing textures, bespoke cabinetry, and soft, natural palettes, while marble-clad powder rooms transform everyday function into statement design. Custom steel doors, fluted wood paneling, and integrated hardware reinforce the home’s tailored aesthetic. Outdoor spaces are equally considered. The terrace, defined by clean lines and coastal materials, offers tailored seating oriented toward panoramic ocean views. Tiered landscaping and elevated positioning provide privacy while preserving the home’s visual connection to the shoreline. Materiality extends beyond aesthetics; brick, copper, and Western red cedar wrap the exterior, designed to weather gracefully over time, enhancing the home’s character with age. This continuity between indoors and out reinforces a timeless, organic sensibility. Balancing architectural drama with functional, comfortable living, this is more than a home; it is an iconic coastal statement.

2804 Ocean, Corona Del Mar

$21,000,000
5 Beds 7 Baths 260004089SD MLS
Tucked behind gates on 1.47 acres in La Jolla’s coveted Olde Muirlands, this panoramic ocean-view estate presents a rare opportunity for those seeking privacy, property and architectural substance in a premier coastal location. The single level home encompasses 7,590 square feet of volume ceilings and uninterrupted sightlines toward the Pacific Ocean and La Jolla Country Club golf course from all the primary rooms. Not offered for purchase in 35 years – an estate for the buyer who values timeless assets and the quiet confidence of a legacy property. Encompassing 7,590 square feet the floor plan is composed to accommodate large formal gatherings, as well as family friendly living, and offers 5 bedrooms, 2 offices, 5 full and 2 half baths, a custom designed gourmet kitchen with abundant views and outdoor terraces designed for gracious gathering. The grounds function as a private resort and include a regulation tennis court, pool with Baja ledge and spa, and manicured acreage provides both recreation and retreat. Dual motor courts, a four-car garage, and two gated entries underscore the property’s emphasis on discretion and security. Not offered for purchase in 35 years – an estate for the buyer who values timeless assets, irreplaceable land, scarcity and the quiet confidence of a legacy property in one of California's most desirable coastal communities.

1515 El Camino Del Teatro, La Jolla

$21,000,000
5 Beds 10 Baths 2703150 MLS
Exceptional modern estate in a double gated area of Macdonald Highlands with over 17,000 square feet of living space & 5,000 square feet of garage space, including a car elevator that takes you to the underground car showroom that can store 26 cars.Enjoy stunning views of the Las Vegas strip and golf course frontage on the 4th hole of DragonRidge golf course. Designed for elevated living with a resort style gym/spa, movie theater, wine room, and expansive entertainment areas. Perfect for wellness, entertaining and car enthusiasts. This one of a kind residence blends luxury and lifestyle at the highest level. The home features 5 lavish en suite bedroom, each suite is crafted with custom finishes, generous walk in closets, spa style bathrooms and a kitchenette. The resort style spa experience includes steam room,gym, sauna, massage area, and a private relaxation lounge. Buyers have rare opportunity to personalize key aspects of home, creating a space that reflects their unique vision.

587 Lairmont, Henderson

$21,000,000
IV25143930 MLS
-Prime 21.19 Acre Apartment Site -500 Unit Apartment Development to have Full Entitlements by Fall 2025 -Close to the New Freeway Interchange on Moreno Beach Drive That was Completed in 2024 -City of Moreno Valley Job Creation Exceeding 30,000 Over the Past 10 Years -Nearby World Logistics Center (WLC), a 40.6 Million Square Foot Project That Will Provide a $2 Billion Annual Economic Benefit to the City -An Additional 20,000 New Jobs Coming From the Recently Approved WLC Project That Is Scheduled to Break Ground in 2025 -Close Proximity to the Riverside University Health System Medical Center, a Hospital That Employs 6,000 Workers and Has an Economic Impact of $1.6 Billion -Nearby the New Kaiser Medical Center Project, an Expansion Plan That Will Add 1,125,000 Square Feet of Medical Services and Create 4,000 New Jobs in the City

28057 Bay Avenue, Moreno Valley

$21,000,000
IV24005169 MLS
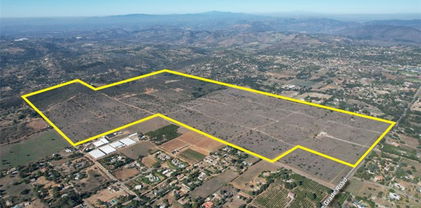
The subject property consists of 10 parcels of land totaling to 425 acres in north county San Diego in the city of Valley Center. The property sits on Cole Grade Road, one of Valley Center’s major thoroughfares, where it has over half of a mile of frontage. Most of the existing retail presence in Valley Center is just under 2 miles to the south and Valley Center High School is just over a half of a mile to the north from the property, both being along Cole Grade Road. It is a 14-mile drive from the property to access the I-15 Freeway and Highway 78 through Escondido to the south, and 4.5 miles to access the Highway 76 to the north via Cole Grade Road. The property itself is relatively flat with some rolling topography, and has been previously used for agricultural purposes. The site has power lines on its frontage portion along Cole Grade Road and nearby access to public water serviced by the Valley Center Municipal Water District. Proposed Uses included cluster home development, large lot residential development, solar farm development, and nursery. Zoning allows for 1 DU/2 AC. Great land investment opportunity to pick up significant acreage in a highly desired area in San Diego County.

30237 Cole Grade Road, Valley Center

$20,999,000
7 Beds 11 Baths 26858161 MLS
"MAGNUM OPUS" Designed to Inspire. Nestled within the prestigious guard-gated community of Hidden Hills, "Magnum Opus" is a rare architectural estate where contemporary design, organic materials, and the beauty of nature exist in perfect harmony. Encompassing 13,832 SF - including 11,231 SF of interior living - this newly completed masterpiece rests on nearly two private acres. The majestic canopy of mature trees and tranquil mountain vistas capture the essence of California's indoor-outdoor lifestyle at its finest.A dramatic arrival introduces soaring vaulted ceilings, clean architectural lines, and walls of glass that bathe the interiors in natural light. Rich white oak, hand-selected natural stone, artisan fireplaces, and warm hardwood flooring create an atmosphere that is both sophisticated and inviting. The formal living room is anchored by a sculptural stone fireplace and framed by expansive picture windows, 10-foot sliding glass doors, and exposed white oak beams. At the heart of the home, the expansive great room opens effortlessly to a grand covered veranda, seamlessly connecting the primary living spaces with the estate's theater, fitness studio, spa, and outdoor entertaining areas. Privately situated upstairs, the extraordinary primary suite is a true sanctuary, opening to a fully covered terrace with sweeping mountain views. A custom marble fireplace and white oak built-in cabinets complement the serene retreat, while the spa-inspired bath showcases exquisite natural stone, an oversized walk-in shower with steam, a freestanding soaking tub, dual water closets, marble makeup vanity, and an impressive boutique-style dressing room. The resort-caliber grounds are designed for both grand-scale entertaining and peaceful everyday living. Surrounded by lush landscaping, mature trees, and expansive natural lawns, the estate features a spectacular resort pool with dual sun-lounge shelves, an infinity-edge spa cascading over a marble waterfall, and an expansive covered outdoor pavilion complete with a retractable entertainment display, kitchen, dining area, and full-service bar. Every detail has been thoughtfully curated to create an immersive connection to the surrounding landscape from every view in the home. Completing the estate is a showroom caliber four-car garage offering refined accommodations for an exceptional automobile collection. "Magnum Opus" is more than a residence. It is a singular expression of architecture, designer craftsmanship, and California luxury at its finest.

25149 Eldorado Meadow Road, Hidden Hills

$20,995,000
5 Beds 6 Baths NP26157655 MLS
On an island where the standard lot runs ninety feet deep, 809 Via Lido Soud sits on one hundred five; an extra-deep parcel on the coveted 800 block of the Soud side, with something even rarer beyond the property line: your own private sandy beach, a privilege only select Soud-side frontage enjoys. Directly south-facing, the home holds sunlight from first coffee to final pour, opening onto the open sailing channel - no moorings crowding the view, just the daily theater of junior sailors and weekend regattas playing out against the Newport Harbor Yacht Club across the water. Four levels rise from the sand, each with sweeping 180-degree bay views - a profile current codes make effectively impossible to replicate. This is not a house that can be built again. Reimagined over the past year in a comprehensive remodel with new roof, electrical, plumbing, zoned HVAC, windows, doors, and flooring, the residence pairs its refresh with 1984 bones of unusual substance: poured concrete floors throughout for remarkable quiet between levels, a lower level encased in concrete on every surface, and steel-reinforced upper structures engineered to float the primary suite and rooftop deck above it all. The kitchen is fitted with a full suite of Thermador appliances, PITT open burners set directly into a travertine island with matching backsplash, and a true walk-in pantry. Four en-suite bedrooms are joined by a ground-floor flex suite with full bath - made possible by the lot's rare depth - equally at home as a fifth bedroom, theater, gym, or wine cellar. Five and one-half baths in all. Wood-burning fireplaces warm the living room and primary suite. Automated touchscreen sliders open the bayfront wall to the water; zoned climate control serves every level. At the water's edge, a brand-new Swift Slips dock accommodates a yacht into the sixties (beam to 15'6") plus a second vessel to 43'6", capacity in a class of its own on Lido. Above, a newly added 360 degree view rooftop deck - plumbed with water and power - contrasts bay views with city lights: Fashion Island, Newport Coast, and Saddleback Mountain. Three doors down, a grass pocket park. One block away, the Lido Isle Clubhouse, private swimming beach, yacht club, tennis, and playground; the community life, security, and small-island charm that have made Lido Newport's most beloved address for nearly a century. For the buyer who understands that the truly irreplaceable announces itself only once: 809 Via Lido Soud awaits.

809 Via Lido Soud, Newport Beach

$20,995,000
7 Beds 8 Baths 26852569 MLS
Set behind double gates in one of the most coveted pockets of Beverly Hills - North of Sunset, just behind the iconic Beverly Hills Hotel - this extraordinary estate offers both pedigree and privacy on a rare, nearly one-acre parcel. Designed by Paul R. Williams, the Colonial Revival home reflects his signature elegance, blending classic proportions with a warm, livable layout that opens effortlessly to the gardens. Flooded with natural light, the interiors feel open and airy, with French doors and expansive windows framing views of brick walkways, a lozenge-shaped pool, and an elegant cabana complete with bath, kitchen, and built-in BBQ. A grand marble entry hints at the refined detailing throughout. Lush gardens, mature trees, and a picturesque gazebo create a series of intimate moments across the estate, offering a sense of escape that feels worlds away. From the wood-paneled dining room with curved bay windows to the inviting breakfast room, every space reflects timeless craftsmanship. In addition to the main residence, the property includes a charming separate guest suite along with two staff rooms - ideal for visitors, a private office, or support staff. A true estate in every sense - majestic yet inviting, private yet perfectly situated - tucked away just moments from the finest restaurants, shops, and cultural landmarks of Beverly Hills, yet offering the serenity of a world apart.

1001 N Crescent Drive, Beverly Hills

$20,995,000
5 Beds 6 Baths 26831765 MLS
The Blue Lagoon- is set behind a private gated drive off Pacific coast Highway, and Situated on a secluded stretch of sandy beach, that captures the essence of elevated Malibu coastal living with approximately 75 feet of pristine sandy frontage and sweeping whitewater views. Positioned in one of Malibu's most coveted enclaves with only one neighboring property, the home offers rare privacy, seamless indoor-outdoor flow, and direct access to one of the most iconic stretches of coastline in California. Spanning approximately 4,608 square feet with 5 bedrooms and 6 bathrooms, the residence blends warm contemporary architecture with a relaxed surf-inspired aesthetic. Floor-to-ceiling walls of glass frame endless ocean views while opening to expansive beachfront terraces designed for sunset dining, lounging, and year-round coastal living. French white oak flooring, soaring ceilings, recessed lighting, automated window treatments, and curated designer finishes create a refined yet effortless atmosphere throughout. The main living spaces offer an airy open-concept design centered around the ocean, featuring a dramatic beachfront living and dining room, state-of-the-art chef's kitchen with premium appliances, and seamless connection to the outdoor entertaining areas.Upstairs, the oceanfront primary suite feels like a private resort, complete with panoramic coastline views, spa-inspired marble bath with radiant heated floors, steam shower, soaking tub, and oversized custom walk-in closets. Additional en-suite guest bedrooms provide luxurious accommodations throughout, while the entertainer's rooftop deck delivers the ultimate Malibu lifestyle experience with a spa, outdoor kitchen, fire pit, lounge areas, and unobstructed sunset views over the Pacific.The lower level features additional guest suites, a secondary media lounge, designer screening room with bar, mudroom, and direct access to the dry sandy beach below. Perfectly located moments from Cross Creek, Point Dume, Zuma Beach, Broad Beach, First Point, Nobu Malibu, Soho House Malibu, and Malibu's most sought-after shopping, dining, and surf breaks, this exceptional residence embodies the ultimate Malibu lifestyle private, sophisticated, and effortlessly connected to the best of the coast .Additional highlights include a gated motor court accommodating 8+ vehicles, an oversized two-car garage, rooftop entertaining deck, screening room with bar, spa, and outdoor kitchen.

26122 Pacific Coast Highway, Malibu

$20,995,000
6 Beds 8 Baths 26661757 MLS
A dual-entry motor court paved in stone sets the stage for arrival, framed by a striking wood-slatted facade and seamless glass balconies that lend the residence its warm modern presence. The approach unfolds with quiet confidence, introducing interiors defined by grand proportions, plastered walls, and meticulously crafted millwork that carries continuity throughout the home. Inside, the main level reveals a sequence of expansive gathering spaces designed for both scale and intimacy. A formal living room wrapped entirely in floor-to-ceiling glass draws natural light deep into the home, while the adjacent dining room connects discreetly to the chef's kitchen. Here, bespoke stone walls and countertops meet custom oak cabinetry, anchored by two dramatic waterfall islands that serve as both workspace and social centerpiece. Wolf, Miele, and Sub-Zero appliances integrate seamlessly within the design, while a casual dining area sits just beyond. The kitchen transitions effortlessly into a generous family room centered around a ribbed-detail fireplace, with towering pocket glass doors dissolving the boundary between interior living and the surrounding grounds. A sculptural staircase elegantly curved and extending across three floors acts as a visual anchor, its glass ceiling above filtering daylight downward, while an elevator provides effortless access to every level. Above, a library-style lounge at the landing connects the primary suite with three additional bedroom suites, each offering walk-in closets and beautifully appointed baths, with the largest featuring a private patio overlooking Alpine. The primary suite serves as a peaceful retreat with a ribbed fireplace and a covered wraparound terrace. Its boutique-style dressing room leads to a marble bathroom with dual vanities, soaking tub, and oversized rainfall shower, where glass walls open directly to the terrace and backyard beyond. The lower level unfolds around a dramatic double-height glass courtyard, where a living olive tree rises beside a vertical green wall to create a serene natural centerpiece. Arranged around this space are a series of gathering and lifestyle areas including a large lounge with billiards, a marble bar with dual wine refrigerators, and a dedicated theater. A private office and library open to their own patio for quiet work or reading, while wellness amenities include a fitness studio, sauna, and steam room. This floor also accommodates a guest bedroom with walk-in closet and en-suite bath sharing the library patio, along with a laundry room and three full bathrooms. Outdoors, a long covered patio with integrated heating and an outdoor kitchen anchors the grounds, complemented by a pool, spa, outdoor shower, and multiple lounge areas designed for relaxed entertaining. Located within the Beverly Hills Flats, the residence places the city's most celebrated shopping, dining, and cultural destinations just minutes away, along with access to top-rated schools and community amenities.

510 N Alpine Drive, Beverly Hills

$20,900,000
ML82012659 MLS
This listing can be combined with ML82012658, the main cattle ranch located approximately 9 miles to the northeast. The farming component includes 5 parcels totaling 744 acres, of which 552.60 acres are highly productive level Class II soils, well-suited for a wide range of row crops. Currently farmed in leafy greens, the irrigated acreage is supported by a developed irrigation system including two high-production wells and retention ponds with an income producing lease in place with a large local agricultural cooperative, providing reliable annual revenue. The soil quality, water availability, mild Mediterranean climate, and existing infrastructure offer significant flexibility for future crop rotations or diversified production. Utilities are also in place, making this farmland fully equipped for ongoing agricultural or other diversified uses.

48453 Lonoak Road, King City

$20,800,000
6 Beds 7 Baths 26864637 MLS
A Chic Private Escape in the Heart of Beverly Hills. Discover an ultra-private, resort-style sanctuary on 3.2 acres in the coveted hills of Beverly Hills. This architectural modern gem, set at the end of a cul-de-sac and hidden behind gates, offers unrivaled privacy, lush natural surroundings, and sweeping 270-degree views. Your approach to the estate is cinematic, with a journey through manicured greenery, tranquil water features, and breathtaking vistas. Arrive at a striking modern residence that feels worlds away from city life, yet remains just minutes from its vibrant pulse. Walls of glass and a voluminous atrium entry flood the interiors with natural light, seamlessly connecting indoor and outdoor living spaces. Ideal for both intimate gatherings and grand-scale entertaining, the home features a chef's kitchen with top-tier appliances and dual Hibachi grills, perfect for preparing fresh, garden-to-table meals from your private hillside harvest. The den, with floor-to-ceiling glass, appears to float above the canyon, offering panoramic vistas that capture the essence of California luxury. The entertainment experience extends with a state-of-the-art, sound-proof theater featuring a 4K laser projector, an outdoor kitchen overlooking the pool, and a fire pit sunken seating area to soak up views to Catalina and the ocean on a clear day. Expansive outdoor areas are designed for unforgettable entertaining, whether lounging beside the infinity-edge pool and spa, hosting sunset dinners by the fire, or enjoying the rooftop decks, and terraced gardens dotted with fruit trees. Lower level pad of land with garden and potential for a sports court. This is more than a home; it's a lifestyle! A sculptural staircase leads to the private bedroom wing, where the primary suite offers a true retreat: a cozy fireplace, dual walk-in closets, a spa bath, and a private balcony deck with breathtaking views. The first level hosts four additional ensuite bedrooms, opening to the pool, patio and outdoors, an entertaining area with a pool table, and lounge area enhancing the property's resort, ambiance. The formal dining room, adjacent to the butler's pantry and east patio, offers a path to the upper deck with a fireplace and unobstructed views in all directions. The private guest house (formerly a gym) complete with the 6th bedroom, bathroom with shower, and floor-to-ceiling glass walls offering views in all directions. The exclusive patio deck provides a serene space, perfect for private relaxation amidst the stunning scenery. A world apart yet effortlessly connected, this exceptional estate epitomizes chic Beverly Hills living where privacy meets possibility.

3000 Benedict Canyon Drive, Beverly Hills

$20,495,000
5 Beds 5 Baths 25610429 MLS
The Colony Malibu's Premier Guard-Gated Enclave for Over 90 Years. Welcome to 'The Old Joe's House'. Even within the prestigious Colony, location is everything and this warm, inviting beach home is ideally situated on the highly desirable sandy south end of the beach, directly in front of the renowned 'Old Joe's' surf break. Here, a natural reef helps preserve the sand, creating an exceptional setting for a true beachfront lifestyle. Tucked away from Pacific Coast Highway, this is the perfect retreat for enjoying the surf and sand with family and friends. The main residence features a spacious beachfront deck and is seamlessly connected to a charming tea house directly over the water. Sliding glass doors from both the living room and tea house open to a private, covered patio complete with a dining area, built-in BBQ, and spa ideal for casual coastal entertaining. The updated open-concept kitchen offers ocean views, butcher block countertops, and a center island, flowing easily into the dining area and tea house. A beautiful stacked stone fireplace in the living room provides cozy comfort on cooler coastal days.The primary suite opens onto its own private oceanfront deck, offering breathtaking views of the surf and the iconic 'Old Joe's' rock formation. The main home includes two additional bedrooms and bathrooms.Perfect for visiting friends and extended stays, a fully self-contained guest apartment is located above the garage, featuring a full kitchen and bathroom. Additionally, a separate bedroom and bathroom adjacent to the garage offers flexible use as staff quarters or a convenient beach changing room.Controlled pedestrian gates at both ends of The Colony offer easy access to Malibu's Cross Creek and Colony Plaza, making it simple to enjoy premier shopping, dining, and everyday conveniences without ever needing to drive. Buyer to cooperate with Seller's 1031 Exchange.

23356 aka 107 Malibu Colony Road, Malibu

$20,075,000
IV26114716 MLS
Property is UNPRICED! • Prime 18.39 Acre Apartment Site • 460 Unit Apartment Development Currently Being Entitled • Favorable Downtown Center (DC) Zoning Allows for No Limits on Density • DC Zoning Establishes a Flexible Environment for Creative/ Transformative Projects • Down the Street from Future Town Center at Moreno Valley - A Mixed-Use Project with up to 800 Homes and 220,000 SF of Commercial Uses • City of Moreno Valley Job Creation Exceeding 30,000 Over the Past 10 Years • Nearby World Logistics Center (WLC), a 40.6 Million Square Foot Project That Will Provide a $2 Billion Annual Economic Benefit to the City • An Additional 20,000 New Jobs Coming From the Recently Approved WLC Project That Is Scheduled to Break Ground in Winter of 2024 • Close Proximity to the Riverside University Health System Medical Center, a Hospital That Employs 6,000 Workers and Has an Economic Impact of $1.6 Billion • Nearby the New Kaiser Medical Center Project, an Expansion Plan That Will Add 1,125,000 Square Feet of Medical Services and Create 4,000 New Jobs in the City

14147 Darwin Drive, Moreno Valley

The data relating to real estate for sale on this web site comes in part from the INTERNET DATA EXCHANGE Program of the Las Vegas REALTORS® MLS. Real estate listings held by brokerage firms other than this site owner are marked with the IDX logo.
LVR MLS deems information reliable but not guaranteed.
Copyright 2026 of the Las Vegas REALTORS® MLS. All rights reserved.

The information being provided is for the consumers' personal, non-commercial use and may not be used for any purpose other than to identify prospective properties consumers may be interested in purchasing.

Updated:

Based on information from California Regional Multiple Listing Service, Inc. as of . This information is for your personal, non-commercial use and may not be used for any purpose other than to identify prospective properties you may be interested in purchasing. Display of MLS data is usually deemed reliable but is NOT guaranteed accurate by the MLS. Buyers are responsible for verifying the accuracy of all information and should investigate the data themselves or retain appropriate professionals. Information from sources other than the Listing Agent may have been included in the MLS data. Unless otherwise specified in writing, Broker/Agent has not and will not verify any information obtained from other sources. The Broker/Agent providing the information contained herein may or may not have been the Listing and/or Selling Agent.