Refine Search
Sort by
$16,950,000
4 Beds 6 Baths 26646299 MLS
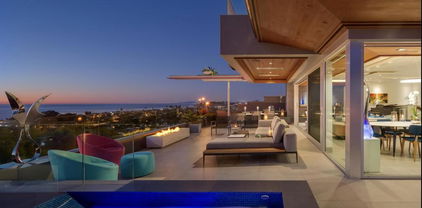
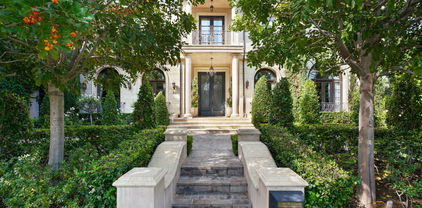
Consisting of only 15 properties, the "Front Row" is the ultimate Bird Streets location delivering unobstructed jetliner views from a dramatic Ridgeline perch only five minutes from Sunset Blvd. Cinematic, bold, and confident, the vistas wrap from Downtown Los Angeles to the Pacific Ocean. Enter a soaring double-height living room off the private front courtyard with waterfall and peer out over an epic zero-edge infinity pool that floats in the dazzling view. Features of this 8,700-square-foot showplace include a massive cinema, large office/gym, three spacious guest suites, elevator, wine cellar, bar, formal dining room, gourmet kitchen with adjacent entertaining area and six-car parking. Multiple terraces provide hosting opportunities for large-scale events. A rare offering for the buyer who appreciates and requires the finest location and views.

9150 Oriole Way, Los Angeles

$16,900,000
5 Beds 6 Baths 260017840SD MLS
Welcome to 1956 Seaview—a truly exceptional coastal retreat situated on a spacious, private lot with sweeping 180-degree white-water ocean views, extending through the Del Mar Racetrack. This residence offers some of the most breathtaking vistas in all of Olde Del Mar, promising year-round sunsets that transform every evening into a picturesque experience. Designed by award-winning architect Dean Meredith, this home is an architectural masterpiece. Upon entering, you are welcomed by a custom-designed, color-infused art glass pivot front door that sets the tone for the artistic elegance throughout the home. Blue ocean views greet you immediately, complemented by modern elements and Alaskan yellow cedar soffits both inside and out, creating a warm, inviting ambiance. The great room opens to a large private entertainment deck via disappearing sliding glass doors, featuring overhead heaters and a linear outdoor fireplace for year-round enjoyment. The outdoor space also includes a custom-designed tiled spa with 180-degree ocean views, an outdoor kitchen, and a shower. Clear view glass railings ensure unobstructed ocean vistas from every angle. Inside, Miele appliances blend seamlessly into the custom cabinetry of the stunning kitchen, which boasts a two-tiered white marble island offering ample prep space and seating for dining and entertaining. A hidden prep kitchen provides additional space and storage. See Supplement... The main level includes two guest bedrooms, each with en-suite bathrooms and access to the ocean view deck, offering privacy and spectacular views for guests. A dedicated laundry room and powder room complete this level. A custom-designed floating stairway with LED lights leads to the primary suite, a sanctuary featuring automatic shades and a large private deck with breathtaking 180-degree white-water views. The primary bath features a dual vanity, a soaking tub with ocean views, a spacious walk-in closet, and an additional stacked Miele washer and dryer for added convenience. Italian porcelain tile and French oak flooring throughout exude luxury and sophistication. The lower level, with its 11-foot ceilings, includes a great room with a bar/kitchen, two bedrooms, and two bathrooms. The home is framed for a future elevator if desired and includes designs for a pool and wine room. Ceiling speakers, each floor’s own mechanical system, Lutron-operated shades and lighting, and a security system ensure comfort and safety. Ortal Linear Fireplaces in the main great room and primary bedroom add to the home’s cozy atmosphere. Convenience and privacy are paramount at Seaview. The gated property includes a gated driveway and a private stairway from the lower property to street level, providing easy access to Del Mar Village, the beach, and the racetrack. The large paver driveway accommodates up to six cars, perfect for hosting guests. Advanced features and amenities include solar panels and an integrated hidden gutter system, contributing to the home's sustainability. Situated on a dead-end street, the home offers peace and privacy. Just two blocks from Del Mar Village and the beach, and three blocks from the Del Mar Racetrack, this home provides an easy 10 to 15 minute walk to local attractions. Proximity to Torrey Pines Golf Course and Torrey Pines State Reserve adds to the appeal for outdoor enthusiasts. This residence at 1956 Seaview, Del Mar, is not just a home but a lifestyle. Experience the pinnacle of coastal living with unparalleled views, luxurious amenities, and modern conveniences in this extraordinary property.

1956 Seaview Ave, Del Mar

$16,900,000
7 Beds 9 Baths 26854613 MLS
Completely reimagined through an exceptional, no expense spared remodel, this gated estate on nearly one acre at the end of a quiet cul-de-sac in coveted lower Mandeville Canyon is essentially a brand-new home, thoughtfully remodeled from head to toe. Showcasing sweeping city-to-ocean views, extraordinary privacy, and impeccable craftsmanship throughout, the residence seamlessly blends timeless architecture with sophisticated contemporary design. A private courtyard welcomes you into light-filled interiors where virtually every space has been newly reconstructed and redesigned. Soaring ceilings, wide-plank wood floors, custom millwork, designer lighting, expansive windows, and premium finishes create a warm yet refined atmosphere. At the center of the home, a dramatic newly constructed architectural tower introduces an impressive double-height staircase that transforms the residence, while a gracious double-width hallway connects the completely reconfigured upper level. Four spacious en suite bedrooms upstairs and three additional oversized en suite bedrooms on the main level offer an exceptionally functional floor plan for both family living and guests. The all new chef's kitchen was designed without compromise, featuring custom European cabinetry, dual center islands, natural stone countertops and full-height backsplash, a Thermador range, and a premium integrated appliance package. Adjacent living and entertaining spaces have been completely redesigned, including a formal dining room surrounded by walls of glass overlooking the grounds and anchored by striking checkered stone flooring and a dramatic double-sided fireplace shared with the living room. The primary suite has been entirely transformed into a luxurious private retreat, featuring a spa inspired bath with a steam shower, soaking tub, dual water closets, elegant natural stone finishes, and two generous walk-in closets. The extensive renovation continues outdoors, where the saltwater pool has been beautifully remodeled and complemented by a dedicated pool house with its own bath, shower, and changing area. An extraordinary upper-level outdoor living room, enveloped by fragrant white rose gardens, captures sweeping city-to-ocean views and offers a serene setting for morning coffee, sunset cocktails, or year-round entertaining. Expansive lawns, multiple terraces, balconies, and intimate lounge spaces create an effortless indoor-outdoor lifestyle, while a generous motor court provides abundant guest parking. Modern amenities including updated systems, multi-zone climate control, integrated surround sound, enhanced security, and countless additional improvements offer the comfort, efficiency, and peace of mind expected in a newly completed luxury residence. Just minutes from Brentwood's premier dining, shopping, award-winning schools, hiking trails, and beaches, this is a rare opportunity to own what truly feels like a newly built estate in one of the Westside's most coveted neighborhoods - where virtually every detail has been meticulously reimagined and executed to the highest standard.

1748 Correa Way, Los Angeles

$16,890,000
6 Beds 7 Baths 26864847 MLS
A new contemporary, this Point Dume residence designed by Standard Architecture is unlike any other. At the end of a double-gated drive on over 1.1 acres, the home is nestled into a gentle slope of wildflowers with a backyard stream that flows year-round to the beach. High oak ceilings, radiant-heated concrete, and oak floors. Walls of teak & glass vanish into board-formed concrete pockets to create a truly indoor/outdoor experience. The entry floats over a koi pond to a skylit foyer. Formal dining & living rooms share a floor-to-ceiling fireplace. A skylight washes the vast kitchen with soft daylight. Butler/caterer pantry for entertaining, built-in dinette for casual dining. Family room with a wood-burning fireplace & intimate patio for outdoor dining. Infinity pool & spa. Owners suite includes a fireplace, French doors to the garden & dual walk-in closets. Freestanding bathtub, indoor/outdoor shower, dual water closets & a private Japanese garden. Office with private courtyard on main level, plus three en-suite bedrooms overlooking a private front yard. Yoga studio, bonus room / sauna, wine cellar, and bedroom with en-suite on lower level. Separate guest house with kitchen and bath is privately accessible from the backyard. Key access to Little Dume beach via Riviera II. Separate trail to beach directly out backyard along the stream.

6708 Wildlife Road, Malibu

$16,888,888
10 Beds 12 Baths OC26061500 MLS
Located within the prestigious guard gated enclave of Bear Brand Ranch, 12 Morning Dove is a magnificent ocean view estate that epitomizes Southern California coastal, luxury living. Set on approximately 1.41 acres, this extraordinary custom residence offers over 13,500 square feet of refined living space with 10 bedrooms and 11.5 bathrooms, designed to provide both grand-scale entertaining and ultimate privacy. A dramatic entry welcomes guests into a soaring foyer highlighted by exquisite custom woodwork and architectural detailing throughout. Expansive living spaces are filled with natural light and flow effortlessly from formal living and dining areas to relaxed family gathering spaces anchored by elegant fireplaces. The newly remodeled chef’s kitchen is thoughtfully designed with premium appliances (Gaggenau range) and custom cabinetry, and an oversized island, creating a perfect setting for both intimate meals and large-scale entertaining. Nearby formal and informal dining spaces provide seamless functionality for hosting. A custom built formal dining table seats up to 20 for the ultimate family dinners. The primary suite serves as a large expansive private sanctuary, featuring a luxurious spa-inspired marble bathroom with large walk in closet, one of two in the suite. Also a second office and a private balcony overlooking the estate’s beautifully landscaped grounds and ocean view. Many unique features within this elegant home include 2 large ensuite bedrooms that sit off a large study area complete with three built in desks and a large custom square conference table. Downstairs is the grand game room complete with a 9 seat movie theater and an authentic Japanese Tea room with custom tatami floors and Shoji sliding doors. Designed for resort-style living, the grounds feature: A private regulation tennis court/Pickle ball court, lit for evening play and newly resurfaced. Resort-style pool and spa. Multiple outdoor entertaining areas. One bedroom/One bath casita ideal for guests. Additional amenities include 2 garages including a 4 car garage for the car enthusiast, 290 bottle wine cellar, home gym/mirrored dance studio with full bath & ladies nail bar. Extensive patios overlooking the tennis court/grounds include a large outdoor barbecue area with outdoor fireplace. Located just minutes from famous resorts and beaches, as well as premier dining and shopping, elevate the estate to a truly "world class" residence.

12 Morning Dove, Laguna Niguel

$16,880,000
6 Beds 7 Baths OC26129644 MLS
Located on an expansive 34,195sq.ft. lot within the prestigious Shady Canyon community, this striking contemporary residence offers exceptional privacy, grand scale, and sweeping canyon views. originally built in 2014 and extensively upgraded in 2024, this custom estate was envisioned as a statement of timeless contemporary design, featuring sculpted lines, dramatic volumes, and a seamless indoor-outdoor flow that celebrates the Southern California lifestyle. Designed for both comfort and functionality, the residence includes six en-suite bedrooms and a loft, with three bedrooms on the main level with all of them offering direct access to the court and yard. From the moment you arrive, the home commands attention. Expansive glass doors frame breathtaking canyon views and the resort-style backyard, while the grounds unfold into a series of beautifully landscaped gardens and a sparkling pool. The home features a remodeled chef’s kitchen and prep kitchen, clad in quartzite waterfall island, custom cabinets, a Wolf rangetop with Wok Burner, and meticulously outfitted for both passionate cooks and professional entertaining. The stunning great room is defined by approximately 14-foot ceilings and a dramatic window that perfectly frames the tranquil backyard and rolling hillside views. The primary suite serves as a private sanctuary, featuring wood flooring, high ceilings, a spacious balcony, upgraded custom display cabinet, and exquisitely detailed bathrooms.Additional improvements include remodeled bathrooms, an upgraded family room and powder room, new interior paint, designer lighting fixtures, etc. Residents of Shady Canyon enjoy an exceptional collection of community amenities, including a resort-style pool and spa, scenic hiking and biking trails, and convenient access to pristine beaches, world-class shopping, fine dining, and entertainment.

40 Echo Glen, Irvine

$16,850,000
7 Beds 8 Baths 26846063 MLS
Set on an expansive 80-foot frontage along exclusive Broad Beach, this timeless Cape Cod estate offers an extraordinary beachfront lifestyle defined by space, privacy, and sweeping ocean views. Thoughtfully designed to embrace its coastal setting, the residence is filled with natural light, featuring soaring 20-foot open-beamed ceilings, walls of windows, and French doors that open seamlessly to beachfront patios and beautifully landscaped grounds.With the sound of the waves as a constant backdrop, the home offers six bedrooms plus an office in the main residence, including two exceptional primary suites positioned to capture the beauty and serenity of the Pacific. One suite features a private ocean-view deck with an outdoor fireplace, creating a tranquil retreat above the sand. The luxurious primary bath is appointed with custom marble and tile, an oversized steam shower, and a deep soaking tub designed for relaxation after a day by the water.The gourmet kitchen is exceptionally equipped for both everyday living and large-scale entertaining, featuring granite countertops, Viking appliances, three ovens, and two dishwashers. Additional amenities include a sauna, outdoor spa, and multiple indoor and outdoor gathering spaces designed to maximize the beachfront setting.A detached guest house offers added flexibility with its own full kitchen, spacious bedroom, and one-and-a-half baths, ideal for guests, extended stays, or staff accommodations. Rarely does a property combine such generous frontage, classic coastal architecture, and resort-like amenities on one of Malibu's most sought-after stretches of sand.

30760 Broad Beach Road, Malibu

$16,850,000
7 Beds 10 Baths 26689399 MLS
Floating above the Pacific with sweeping ocean-to-island views, this Montecito estate commands one of Pepper Hill's most breathtaking vantage points. Perched atop Montecito's coveted Pepper Hill enclave, this extraordinary estate commands sweeping panoramic views of the Pacific Ocean, Channel Islands, and Santa Ynez Mountains from one of the area's most elevated and private vantage points. Set on approximately 1.02 acres, the ~8,600-square-foot residence offers 7 bedrooms, 8 full baths, and 2 half baths, thoughtfully designed for both grand-scale entertaining and refined everyday living.Rich in history, the property occupies land once part of the original Pepper Hill estatedeveloped in 1916 by industrialist David Benton Jones and designed by renowned architect David Adler with landscape architect Edward H. Bennettimbuing the home with a rare sense of legacy and place. Today, the residence embraces Montecito's signature indoor-outdoor lifestyle, with expansive terraces, balconies, and entertaining spaces framing breathtaking ocean-to-mountain vistas, including views of Anacapa, Santa Cruz, and Santa Rosa Islands.The grounds are both whimsical and timeless, featuring a pond, water wheel, garden structures, and limestone patios embedded with ancient marine fossilssubtle reminders of the land's geological history. Positioned on decomposed granite terrain known for its natural stability, the property offers a unique blend of beauty and resilience.Located just minutes from Montecito's Upper and Lower Villages and in close proximity to Highway 101, Pepper Hill is one of the area's most exclusive hillside communities, defined by one-acre minimum parcels, architectural individuality, and limited turnover. As a rare offering within this storied enclave, the estate captures the essence of Montecito livingprivacy, history, and unparalleled coastal views.

358 Woodley Road, Santa Barbara

$16,800,000
4 Beds 7 Baths 26671665 MLS
The Jean Harlow Estate - the legendary residence of Hollywood icon Jean Harlow, embodying the timeless elegance of Hollywood's Golden Age. Set quietly on approximately 1.32 private acres behind a canopy of original grand magnolia trees, this stately red-brick manor is among the most beautiful and architecturally distinguished estates in Los Angeles - grand, expansive, and truly one of a kind. Built in 1932 and designed by architect C.B. Clyne in the American Colonial Revival style, the estate is privately positioned behind gates in Holmby Hills, approached through sweeping landscaped grounds that evoke the grand estate style of the 1930s. The grounds are anchored by a large pool with original diving board and spa, a beautifully proportioned two-story pool house with balcony and French doors, a full-size tennis court, koi ponds, waterfall, greenhouses, winding nature paths, and a temperature-controlled wine cellar - all enveloped by mature landscaped gardens of extraordinary depth and character. The residence spans approximately 7,367 square feet, with an additional 1,320 square foot detached guest/pool house, and unfolds through a series of gracious formal rooms of genuine beauty - boiserie paneling, exceptional crown moldings, and marble fireplaces. A dramatic glass conservatory floods with natural light and opens directly to the gardens beyond. The library retains its original arched built-in bookcases - photographed with Harlow herself and visibly unchanged today. A hidden Prohibition-era bar remains one of the home's most extraordinary original details. The primary suite is a true retreat - sprawling in scale with dual bathrooms and two walk-in closets, offering both privacy and symmetry rarely found in homes of this era. Moments from the best of the Westside and Beverly Hills, the Jean Harlow Estate stands among the most exceptional and irreplaceable estates in Los Angeles - a property of rare beauty, remarkable history, and enduring legacy.

214 S Beverly Glen Boulevard, Los Angeles

$16,800,000
OC26059623 MLS
Rare large-scale commercial opportunity in Bellflower. The property consists of a 26,699 SF single-story automotive retail and service facility situated on a 4.43-acre corner parcel along Artesia Blvd. The building includes showroom space, administrative offices, and a dedicated automotive service repair center featuring approximately 12 service bays in a dual-row drive-through configuration, allowing efficient vehicle servicing and workflow. The service department includes service manager offices and repair administration offices, supporting dealership or fleet maintenance operations. The large paved lot provides extensive parking and vehicle staging areas. The property is currently vacant, allowing flexibility for automotive users, fleet operators, equipment service, retail conversion, or redevelopment opportunities. Strong visibility and convenient access to the 91 Freeway and major commercial corridors serving Southeast Los Angeles County.

8559 Artesia Boulevard, Bellflower

$16,800,000
5 Beds 7 Baths OC26036352 MLS
Experience coastal living at its finest in the prestigious, guard-gated community of Harbor Ridge. This new 8,000-square-foot trophy home redefines luxury with an open-concept floor plan and one-of-a-kind details. Unobstructed panoramic ocean views stretch from Newport Harbor to the Palos Verdes peninsula, offering Catalina sunsets and city lights. This modern masterpiece is the perfect atmosphere for family and entertaining, offering five bedrooms and seven bathrooms. Every space is generous in size and quality. All windows and exterior doors are made by Fleetwood, and all of the interior doors are works of art, imported from Italy. European white oak flooring is throughout the house. The home is furnished by Roche Bobois, Cantoni, and Natuzzi. The main level boasts floor-to-ceiling windows and doors, a large foyer with a freestanding curved staircase, living room, fireplace with a 100-inch TV, kitchen, dining room, guest bath, and bedroom/office. Seamless indoor-outdoor transitions lead you to an infinity-tile pool, hot tub, and fire pit. The massive kitchen includes a 17-foot-long island that seats seven, imported cabinets from Germany, and a large, separate pantry. Other features include two dishwashers, two sinks, Kallista faucets, and Miele and Gaggenau appliances. The upper floor offers the master bedroom, two suites, laundry room, and a TV room. The master bedroom is 22 ft. x 22 ft. and features 21-foot glass sliders with ocean views and city lights. The master closet will leave anyone in awe at its size and quality. The master bathroom includes marble slabs for dual showers and marble flooring, all imported from Italy. A freestanding soaking tub and a steam bath complete the space. The lower level features a large family room with an 85-inch TV and a kitchenette with a 12-foot-long island. It also includes a wine cellar, bedroom, gym, and a large laundry room. Trimless lighting throughout provides a minimalist design feel. There are two home theaters with dual subwoofers. All of the 32 speakers and subwoofers in the house are Monitor Audio. The control system is the latest Crestron. There are seven high-end TVs throughout the house and five 4k security cameras. WiFi is throughout. The eight-unit HVAC system features Mitsubishi and Trane equipment. The three-car garage is extra-wide with 12 and 13-foot doors.

4 Geneve, Newport Beach

$16,799,000
5 Beds 10 Baths 26816423 MLS
An extraordinary architectural estate by Iconic x Paul McLean, this warm, organic masterpiece showcases sweeping views of Downtown and Century City and offers 5 bedrooms with an option for 6, 10 bathrooms, and an unparalleled collection of amenities. Designed for elevated living and entertaining, the expansive backyard unfolds with a full outdoor kitchen, generous seating areas, fire pit, pool cabana, and a striking 80-foot zero-edge infinity pool with a jacuzzi accommodating up to 20 people, all seamlessly connected to the home through walls of floor-to-ceiling glass. Inside, soaring ceilings and abundant natural light define the open-concept layout, where a formal living room, elegant dining space, and a sophisticated wet bar with wine refrigerators complement a glamorous chef's kitchen featuring bespoke white cabinetry and top-of-the-line Miele and Sub-Zero appliances. The primary suite is a true retreat, complete with a dramatic stone fireplace, private deck overlooking the grounds, showroom-style walk-in closets with custom walnut cabinetry, and a luxurious bath with double shower and freestanding soaking tub. Wellness and lifestyle amenities abound, including a daylit gym with a stone waterfall, a serene spa with sauna, steam shower, and massage room, a private theater, climate-controlled wine cellar, and an office with its own entrance. A tranquil Zen-inspired entry sets the tone, while Crestron control, Lutron lighting and shades, and parking for four cars complete this one-of-a-kind residence in one of the most desirable zip codes in the world.

1130 Angelo Drive, Beverly Hills

$16,750,000
OC26129355 MLS
Vista Royale Apartments is a well-maintained 55-unit multifamily community located in Santa Ana's highly desirable Floral Park neighborhood, directly across from Willard Elementary School and less than one mile from Downtown Santa Ana. The property benefits from strong renter demand, excellent regional connectivity, and proximity to major employment, retail, and entertainment destinations. Built in 1987, the community consists of 7 one-bedroom units and 48 oversized floorplans featuring one bedroom, two bathrooms, and a den, effectively competing with traditional two-bedroom, two-bathroom apartments. These unique units also feature dual private balconies, a rare amenity that enhances resident appeal and supports rental growth. Offered at an attractive 5.84% capitalization rate, Vista Royale provides immediate cash flow with approximately $235,000 in loss-to-lease, creating a clear opportunity to increase revenue through continued rent growth. The property is exceptionally efficient from an operational standpoint, with 100% separate gas and electric metering and a well-established RUBS program that recovers a substantial portion of water and trash expenses. Ownership has also recently completed both the SB 721 inspection and the City of Santa Ana Fire Department sprinkler inspection, minimizing near-term compliance and capital expenditure concerns. Combining strong in-place income, meaningful rental upside, proven expense recoveries, and a premier Orange County location, Vista Royale offers investors a compelling opportunity to acquire a high-quality multifamily asset with durable cash flow and long-term appreciation potential. The property may also be acquired together with the neighboring 45-unit apartment community plus two non-conforming units located at 502 East 6th Street, creating a rare 102-unit portfolio opportunity in one of Orange County's most desirable rental markets.

1327 N Ross, Santa Ana

$16,750,000
7 Beds 9 Baths 260013213SD MLS
The Ultimate BrandNEW Construction & Wellness Estate 2026! 16345-47 Los Arboles. A rare coupling of the Best in Design and Construction with Susanne Bacino as lead designer ~ known for her innovation and industry defining influence, making this Estate Property truly Beyond Compare! There is a reason homes on this street rarely come available. Tucked away on one of Rancho Santa Fe Covenant’s most cherished streets, this all Single-Level Estate offers a Wellness-Focused Lifestyle on 2.03 private & usable acres. Featuring 5-bedroom suites, a dedicated Office, Detached 2-bedroom Guest Home, private motorized gates, fully fenced grounds, wet edge pool an oversized 6-CAR GARAGE. Natural light pours through walls of disappearing glass, connecting the living spaces to expansive outdoor lounge areas, Pool Cabana, outdoor kitchen, sunken firepit and beautifully landscaped, private grounds. The custom chef's kitchen features natural stone surfaces, custom cabinetry, premium appliances, and an oversized marble island. Behind the main kitchen, a fully equipped Back Kitchen. The dining area enjoys seamless glass Wine Storage Wall and offers a floor to ceiling steel window overlooking the gardens. The Primary Suite was designed for restoration, featuring a Spa-Inspired Bath, indoor dry Sauna, Hot Tub, Cold Plunge, and a sense of privacy that is increasingly hard to find. Lap of luxury Spa Bath, gorgeous Her & His couture custom closets. The secondary spaces are incredible with Bonus Room / Media space and so much more ~ It's Your Turn to Live in Luxury!

16345 47 Los Arboles, Rancho Santa Fe

$16,500,000
6 Beds 10 Baths NDP2607081 MLS
A European-inspired legacy estate set on four manicured acres within the guard-gated Rancho Del Lago community of Rancho Santa Fe. Six years in the making, the six-bedroom, ten-bath residence was built by renowned builder Steve Sherritt using authentic architectural artifacts collected throughout Europe and craftsmanship that would be nearly impossible to recreate today. Highlights include a reclaimed 200-year-old Vermont slate roof, handcrafted copper gutters and sculptural downspouts, reclaimed beams, custom beveled windows, P.E. Guerin and Cheryl Wagner hardware, and five distinctive fireplaces—including antique French and Belgian mantels. Every hardwood cabinet, molding, panel, and built-in was handcrafted on-site by master artisans. Exceptional interiors include an executive office with Ribbon Cherry millwork, a formal dining room with a hand-laid geometric cherry floor and custom crystal chandelier, and a dramatic skylit kitchen with a limestone island and French-polished cabinetry. The primary retreat offers separate dressing rooms, dual spa bathrooms clad in rare Rose Aurora marble, and a private exercise room with laundry. Additional amenities include a tiered home theater with updated audiovisual technology, Lutron lighting, integrated security, extensive storage, and nine garage spaces. The resort-like grounds feature a private stocked lake with dock and private well, oversized koi ponds, numerous fountains, a resort pool and spa, lighted championship tennis court with covered pavilion and bathroom, mature citrus orchard, expansive lawns, a detached guest house, hidden ground-mounted solar array, and a miniature playhouse crafted to match the main residence. More than a home, 6590 Calle Reina is an irreplaceable architectural estate defined by authenticity, artistry, and enduring craftsmanship.

6590 Calle Reina, Rancho Santa Fe

$16,500,000
5 Beds 6 Baths 26853007 MLS
Set on one of Trousdale's most coveted streets, this striking one-story contemporary by renowned firm XTEN commands breathtaking, unobstructed views from Downtown Los Angeles to the Pacific Ocean. Nearly 7,000 square feet of single-level living is designed for seamless indoor-outdoor entertaining, with disappearing Fleetwood glass walls opening to panoramic vistas at the touch of a button. Finished with the finest materials, the home features five bedrooms and six bathrooms, each executed with exceptional craftsmanship. A gated motor court and custom water feature create a dramatic arrival, leading to a stunning glass entry and light-filled open floor plan with soaring ceilings and bespoke nine-foot hardwood doors. Amenities include a state-of-the-art home theater, secondary prep kitchen, Control4 smart home system, and a temperature-controlled 1,000-bottle glass wine cellar. The private, landscaped backyard offers a fireplace lounge and sweeping views, redefining elevated entertaining. A rare opportunity to own a world-class architectural estate at an exceptional value. Shown to pre-qualified clients only.

1535 Carla, Beverly Hills

$16,500,000
7 Beds 9 Baths 26837835 MLS
Set within one of Ojai's most coveted and discreet enclaves, Amanjai is a truly rare offering, an estate where privacy, scale, and design converge in a way seldom seen. Spanning nearly four pristine acres behind private gates, the property offers a lifestyle that feels worlds away, yet remains just moments from the charm and energy of Ojai's vibrant village of boutiques, restaurants, and cafes. From the moment of arrival, a palpable sense of calm takes hold. Beyond the gates, the estate unfolds as a secluded sanctuary, framed by what are arguably the most exceptional views in Ojai. The iconic Chief's Peak rises directly before the property, alongside the famed Pink moment, creating a breathtaking, ever-changing landscape that shifts beautifully with the light throughout the day. This is more than a view, it is a living work of art. Encompassing approximately 8,101 square feet of living space, the estate offers a total of 7 bedrooms and 9 bathrooms, thoughtfully distributed across the main residence and guest structures to create an exceptionally flexible and private living environment.At its heart, a striking single-story residence embodies a seamless blend of modern California architecture and timeless European influence. Soaring ceilings rise to nearly 20 feet, creating a sense of volume, light, and quiet grandeur. Expansive 10-foot rolling pocket doors disappear entirely, dissolving the boundary between indoors and out, and allowing the surrounding landscape to become part of the living experience. A refined palette of natural materials anchors the design. French limestone flows effortlessly from interior spaces to the outdoors, while heated brushed oak flooring introduces warmth and comfort underfoot. Every element has been thoughtfully considered, light, scale, and proportion working in harmony to create spaces that feel both expansive and intimate. The kitchen is exceptional in both form and function, appointed with Sub-Zero refrigeration and drawers, Miele appliances, wine storage, ice makers, and a Wolf double-oven range, designed for effortless daily living and elevated entertaining. A fully integrated Savant system provides intuitive control of lighting, climate, audio/visual, and automated shading, delivering a seamless, modern living experience at the touch of a button.Beyond the main residence, the estate reveals itself as a true compound an increasingly rare offering of this scale and flexibility. Two guest houses, a separate gym, creative studio, and garage create a private world within the property. Whether hosting extended family, welcoming guests, or creating dedicated spaces for work, wellness, or creativity, the estate adapts effortlessly. It is a property designed not just to live in, but to live fully. The grounds are nothing short of extraordinary, lush, mature, and deeply intentional. Meandering pathways wind through curated gardens, citrus groves, olive trees, and grapefruit trees, creating a setting that feels organic, abundant, and serene. A true farm-to-table lifestyle unfolds naturally here. Outdoor living reaches a resort-caliber experience. A dramatic 70-foot swimming pool serves as the centerpiece, complemented by a sauna, outdoor shower, and a fully equipped BBQ and dining pavilion. Integrated surround sound flows throughout the grounds, setting the tone for both intimate evenings and unforgettable gatherings. Every corner invites pause, quiet seating areas, shaded retreats, and open spaces designed to restore, recharge, and inspire. The energy of the estate is unmistakable: calm, expansive, and deeply connected to its surroundings. Inside, the home continues to impress with generous walk-in closets, refined finishes, and living spaces that balance elegance with livability.Sustainability is thoughtfully integrated through solar power and a private well, supporting a more self-sufficient and environmentally conscious lifestyle without compromising comfort or luxury. Welcome to Amanjai!

1888 Garst Lane, Ojai

$16,500,000
12 Beds 16 Baths 41125528 MLS
A Landmark 100-Acre Estate Set in Prestigious Alamo | The only 100-acre estate in the East Bay, 10 Serenity Lane offers unmatched privacy, scale and distinction. Inspired by classic European architecture, the residence pairs quiet sophistication with remarkable potential. A gated, Crepe-Myrtle-lined drive leads to sweeping natural vistas, manicured gardens and thoughtfully designed outdoor spaces. Inside, expansive rooms support refined living and elevated entertaining, with multiple viewpoints capturing the surrounding hillsides. Signature amenities elevate the experience, including a 20-car showcase car barn, an inviting club room and a temperature-controlled wine cellar—ideal for collectors and connoisseurs. Outdoors, the grounds reveal vineyard elements, flourishing gardens and a resort-style pool and cabana that enhance the property’s retreat-like atmosphere. This is a rare opportunity to secure the East Bay’s premier legacy estate before its planned renovation, offering significant upside in one of the region’s most coveted luxury enclaves.

10 Serenity Ln, Alamo

$16,495,000
6 Beds 9 Baths 26659303 MLS
Tucked within the coveted lower Bel Air enclave just moments from the iconic Hotel Bel-Air, this gated contemporary estate blends refined design with exceptional privacy. A circular driveway leads to an expansive motor court and three car garage, setting the tone for the residence beyond. A dramatic double height entry introduces a sweeping dual staircase and opens to an airy floor plan designed for modern living. The living room, dining area, and bar flow effortlessly together, framed by walls of sliding glass that create a seamless transition to the outdoors and capture the essence of the Southern California indoor outdoor lifestyle. The chef's kitchen is appointed with professional grade appliances, a butler's pantry, and connects directly to a comfortable family room. Upstairs, the primary suite is a true retreat, featuring vaulted ceilings, a generous private balcony, a spa inspired bath, and an oversized walk in closet. Five additional ensuite bedrooms provide ample accommodations. Designed for both relaxation and entertaining, the private backyard offers a resort like setting complete with a pool and spa, outdoor kitchen, basketball half court, multiple lounge areas, and a dedicated screening room for an elevated at home cinematic experience. Thoughtfully curated by a renowned interior designer, this residence presents a rare opportunity to own a sophisticated home in one of Bel Air's most prestigious and tranquil settings.

1281 Stone Canyon Road, Los Angeles

$16,495,000
6 Beds 5 Baths 26644887 MLS
A Legacy Estate with Limitless Potential. A rare opportunity to own a piece of prime Beverly Hills. Built in 1926, this distinguished Spanish Colonial captures the romance and craftsmanship of Old Hollywood-era architecture, situated on an expansive approximate 1-acre lot in the coveted Beverly Hills Flats, north of Sunset Blvd. The residence has been partially gutted and is being offered in its current condition. Much of the interior has been removed in preparation for what was intended to be a comprehensive renovation. This presents a compelling opportunity for a discerning buyer to control the final vision, design, and execution of a custom estate; whether it be restoring the existing home or reimagining the property entirely. With its extraordinary lot size, flat terrain, and prime location, the property offers a once-in-a-generation canvas to design a world-class compound, blending historic charm with contemporary luxury. Surrounded by mature landscaping, this property invites a visionary buyer to honor the past while shaping the future. Just moments from the Beverly Hills Hotel, Rodeo Drive, and the city's most celebrated dining and cultural destinations, this is an offering of rare scale, pedigree, and possibility. A timeless address. A storied past. An unparalleled opportunity to create the next great Beverly Hills estate.

1003 Benedict Canyon Drive, Beverly Hills

$16,495,000
62 Beds 72 Baths 24455673 MLS
Seller finally says Sell! Over a $1M price reduction ! 5.25 cap with significant upside and room to convert the recreation rooms into two ADU's. Trophy Value Add Muti-family Investment opportunity in a Prime Hollywood Hills area of Los Angeles, CA.This Property has been in same family for over 40 years. Rents are 35 % below market ! The Market Cap Rate is over 8% with a 9 x GRM. Property has an inviting lobby - large pool- elevator - room to add multiple ADU's , a gym and a roof top deck. The property was built in 1965 but completely renovated in the 1980s. Units have central A/C . Walk score is 94. Premiere hiking trails nearby as well as Hollywood and Sunset Blvd eateries and shops.This is an amazing rental area -one of the most trendy, desirable and walkable neighborhoods in LA.Metro line is only a 15 min walk away and centrally located with Easy access to 101 freeway , Downtown and the San Fernando Valley. There is a tremendous amount of development and job availability in the immediate area.Netflix, Sunset Gower Studios, Nickelodeon, Capital Records within a 10 min drive. This property is surrounded by condos and an astute buyer can take this property to the next level with some cosmetic upgrades.

1617 N Fuller Avenue, Los Angeles

$16,450,000
4 Beds 6 Baths 26662193 MLS
Privately set within a gated coastal enclave, 28022 Sea Lane presents a striking modern retreat where refined design meets effortless coastal living. Thoughtfully composed interiors and beautifully landscaped grounds create a sense of calm and privacy from the moment of arrival.Mature hedging and lush landscaping frame the approach to the home, where stone pathways lead to a reclaimed wood pivot entry door. Multiple outdoor lounge areas, fire pits, and water features create a layered outdoor environment designed for both relaxation and entertaining. Inside, wide plank wood floors and clean architectural lines establish a warm, understated palette. Custom Fleetwood doors and windows allow natural light to move throughout the home while creating a seamless connection to surrounding terraces and gardens. The main living areas unfold in an open, light filled layout where the living room, dining area, and chef's kitchen flow together with ease. A sleek fireplace anchors the living room while expansive sliding glass doors open directly to the outdoor entertaining areas. At the center of the home, the kitchen features a dramatic waterfall island and generous preparation space. Surfaces throughout the kitchen and wet bar are finished in Consentino carbon neutral ultracompact porcelain, complemented by custom millwork by Western Built and handcrafted Heath tile. The kitchen is equipped with Wolf appliances including induction cooking, oven, and microwave. Bedrooms are designed as quiet private retreats, while the bathrooms feature spa inspired finishes with clean lined stone surfaces and carefully integrated lighting.The primary suite offers vaulted ceilings, custom built ins, and sliding doors that open to a private terrace overlooking the landscaped grounds and pool. The suite continues into a large custom closet and dressing area with built-in storage, along with a skylit bathroom featuring dual vanities, a spacious shower with multiple shower heads and bench seating, and a separate water closet with bidet. Materials throughout the residence include Nakamoto Forestry Shou Sugi Ban wood detailing, adding depth and texture to the home's architectural palette. Outdoor living centers around a resort style pool and spa surrounded by landscaped gardens, sun decks, and lounge areas. A covered outdoor fitness area provides space for training, while the outdoor kitchen and dining terrace feature stone counters, built-in grilling, refrigeration drawers, and a Forno Venetzia pizza oven. An outdoor entertainment area includes a SunBrite television and integrated sound.One of the most distinctive features of the property is the private tennis court shared with only one neighboring residence. Adjacent to the court is an additional parcel of land that is solely owned and includes power, water, and a potting shed, offering an ideal setting for a cutting or vegetable garden. Private stairs nearby descend through coastal greenery to the beach, providing a direct connection to the sand and ocean.Modern systems throughout the home include Lutron lighting controls, Sonos audio throughout the residence, and integrated smart home technology. 28022 Sea Lane blends thoughtful architecture, refined materials, and beautifully designed outdoor spaces to create a sophisticated Malibu retreat designed for both entertaining and everyday living.

28022 Sea Lane Drive, Malibu

$16,395,000
25 Beds 29 Baths 26671667 MLS
We are pleased to present the opportunity to acquire 1267 N Laurel Ave, a rare trophy turnkey 22-unit luxury apartment building that will be delivered 86% vacant (19 of 22 units vacant), providing an exceptionally rare opportunity for investors to acquire a renovated asset with immediate operational flexibility in one of Southern California's most supply-constrained rental markets. Opportunities to purchase a substantially vacant multifamily property in West Hollywood are extraordinarily scarce, particularly one that has already undergone extensive renovations. The unique vacancy profile allows a new owner to quickly establish market rents, reposition the asset, or implement specialized housing strategies without the typical timeline associated with tenant turnover. This exceptional vacancy profile allows for multiple investment approaches, including: (1) luxury long-term apartment residences, (2) premium corporate housing, (3) boutique rehabilitation or wellness facility, or (4) licensed adult care facility, all subject to buyer verification. The property has undergone significant capital improvements and luxury upgrades, including fully renovated apartment interiors featuring new flooring, designer kitchens with top-of-the-line appliances, modernized bathrooms, and high-end finishes throughout. Major system improvements include new plumbing, updated electrical systems, and a new sewer line, providing long-term operational reliability and reducing future capital expenditure requirements. In addition to the interior renovations, the property features resort-style amenities, including a newly constructed swimming pool/jacuzzi, outdoor fire pit, outdoor cabanas, and thoughtfully designed common areas that create an elevated residential environment tailored to West Hollywood's luxury rental market. Contact the listing broker for additional information.

1267 N Laurel Avenue, West Hollywood

$16,384,621
7 Beds 8 Baths SB25028567 MLS
One of a kind 7,969+++ square foot Oceanfront Estates home with 24/7 patrol, modern construction and large flat yards. Custom-built in 2007, this resort-style home is in excellent condition and is situated on a ¾ acre, front row lot. Come see the breathtaking, 180-degree ocean views which can be enjoyed from not only the home but also the many decks, courtyards and even the additional 1,948-square-foot indoor/outdoor pool pavilion. Enjoy the pool and spa with waterfall year around that even has a solar hot water system. Some of the other features of this one of a kind home include an Aqua Massage Room, a Gym, Private Elevator and it is extremely mobility friendly. The 5 car garage has a rugged epoxy style flooring and lots of storage and the back up generator and other features add to not only your enjoyment but peace of mind. You can’t beat this location with nearby hiking trails, top schools, and easy access to resorts and shopping only minutes away.

57 Via Del Cielo, Rancho Palos Verdes

$16,295,000
5 Beds 7 Baths OC26047282 MLS
Perched along one of the most coveted stretches of Cliff Drive, this newer-construction architectural masterpiece captures unobstructed sit-down ocean and harbor views from nearly every primary living space. A rare collaboration between Brandon Architects, Erica Bryen Design, and Gonterman Construction, the approximately 5,200-square-foot residence offers 5 bedrooms and 6.5 baths, thoughtfully designed for elevated coastal living and effortless entertaining. Expansive walls of glass create seamless indoor/outdoor flow to two private patios, one with in ground jacuzzi, and a spectacular roof deck with bar, perfectly positioned for sunset entertaining- creating multiple resort-inspired outdoor living environments. Inside, warm-modern interiors are defined by wide-plank flooring, custom millwork, statement stone surfaces, designer lighting, and a striking temperature-controlled wine wall. The showpiece kitchen anchors the main level with bespoke cabinetry, oversized island, and curated finishes, opening to ocean-view living and dining spaces. A private office, beautifully appointed guest suites, and a serene primary retreat with spa-inspired bath complete the interior. An elevator services all levels, enhancing livability, while additional highlights include a three-car garage and whole-house soft water and filtration system. Meticulously executed and perfectly positioned, this is a rare opportunity to own one of the finest newer homes along Cliff Drive in Newport Beach.

2304 Cliff, Newport Beach

$16,200,000
86 Beds 84 Baths 26851311 MLS
*Prime Encino location, minutes to shopping and dining on Ventura Boulevard *High-quality 45-unit apartment community with NO LA city rent control (only state restrictions) *Large one-, two-, and three-bedroom units averaging over 1,300 square feet *Highly amenitized property with large swimming pool, fitness center, two community lounges, central A/C, intercom access, secured parking, elevator, and laundry *Value-Add: Approximately $300 per unit monthly in rental upside *"Very Walkable" Location Off Ventura Boulevard (80 Walk Score): Walk to Ralphs, Starbucks, Petco, BevMo!, Coral Tree Caf, and Encino Courtyard: Target, Shake Shack, Pressed Juicery, Blaze Pizza and Crumbl Cookies *Easy Access to Transportation: Minutes to the 101 and 405 Freeways *Rents shown are averages for only one unit type. See full rent roll in property document center * See Agent Remarks for showing and website

5150 Yarmouth Avenue, Encino

The data relating to real estate for sale on this web site comes in part from the INTERNET DATA EXCHANGE Program of the Las Vegas REALTORS® MLS. Real estate listings held by brokerage firms other than this site owner are marked with the IDX logo.
LVR MLS deems information reliable but not guaranteed.
Copyright 2026 of the Las Vegas REALTORS® MLS. All rights reserved.

The information being provided is for the consumers' personal, non-commercial use and may not be used for any purpose other than to identify prospective properties consumers may be interested in purchasing.

Updated:

Based on information from California Regional Multiple Listing Service, Inc. as of . This information is for your personal, non-commercial use and may not be used for any purpose other than to identify prospective properties you may be interested in purchasing. Display of MLS data is usually deemed reliable but is NOT guaranteed accurate by the MLS. Buyers are responsible for verifying the accuracy of all information and should investigate the data themselves or retain appropriate professionals. Information from sources other than the Listing Agent may have been included in the MLS data. Unless otherwise specified in writing, Broker/Agent has not and will not verify any information obtained from other sources. The Broker/Agent providing the information contained herein may or may not have been the Listing and/or Selling Agent.